
 Inspiration
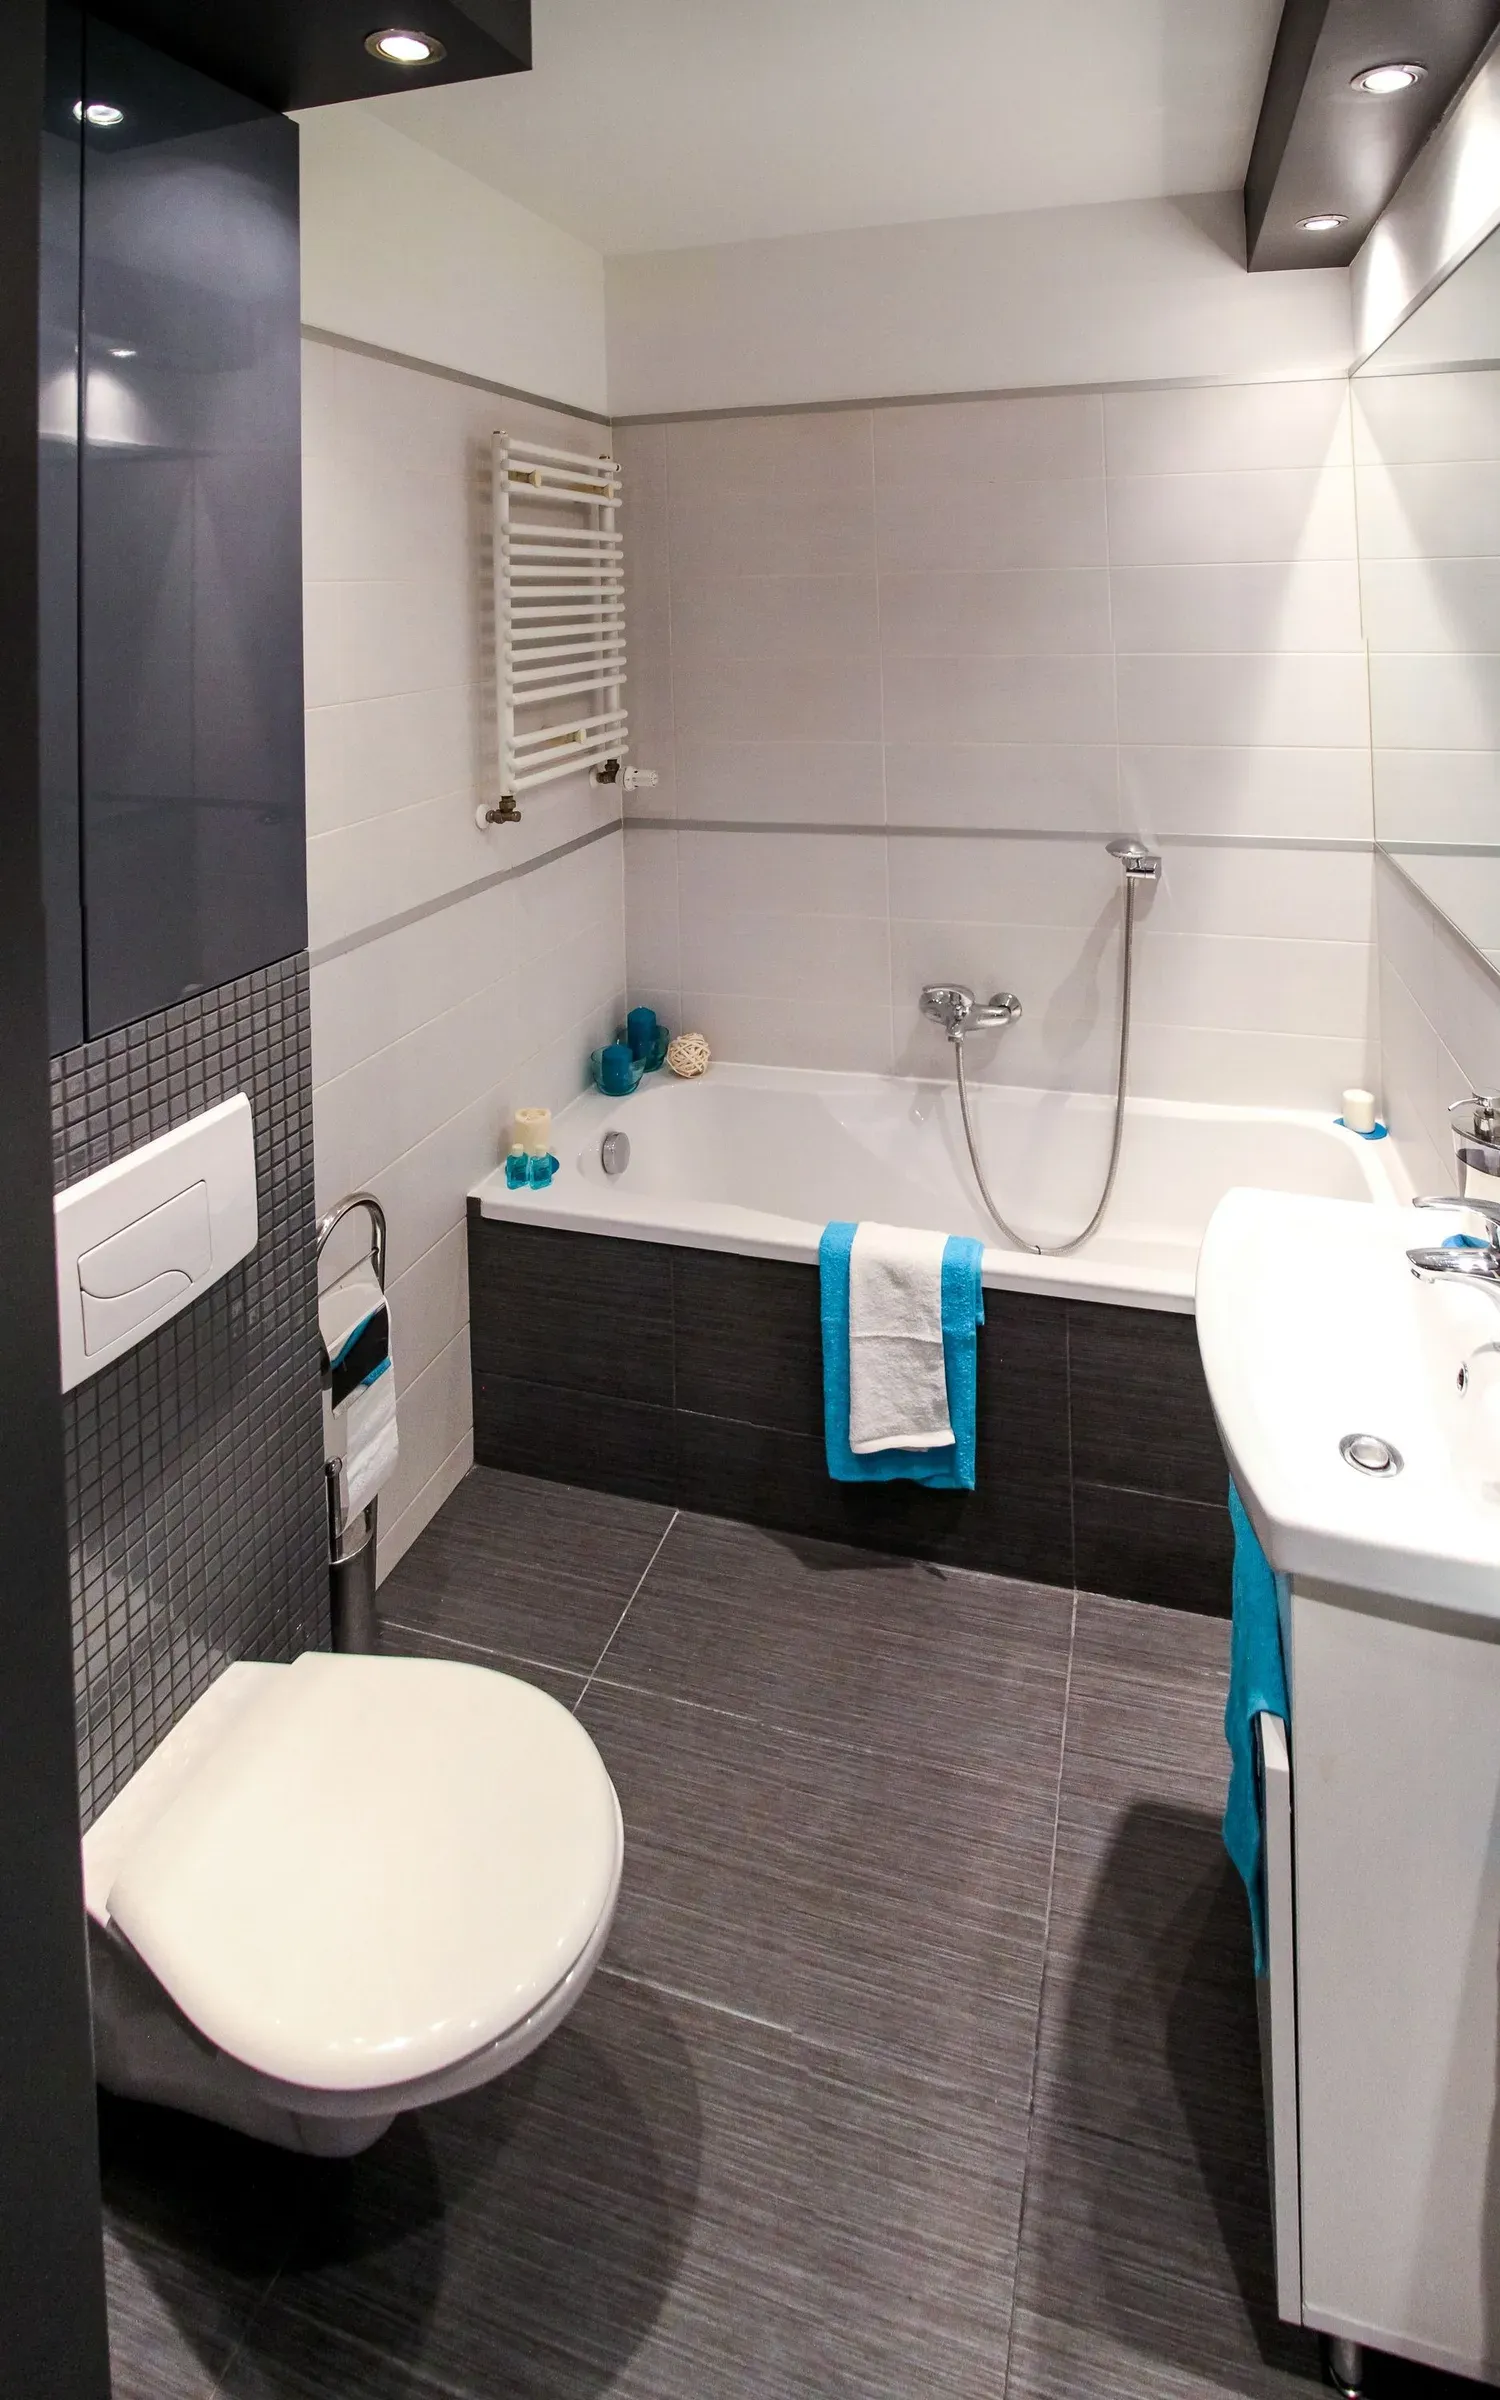
01Wall-hung WC and vanity
Floating fixtures show more floor, making the room feel bigger and easier to clean.
Layouts, fittings and storage that make compact Indian bathrooms feel bigger.
Most city flats have compact bathrooms, often 5 × 7 feet or smaller, with the toilet, shower and basin squeezed together. These small bathroom ideas for India show how to make that space feel larger, stay dry and hold everything you need.
Here are 12 small bathroom designs for Indian homes.
InspirationFloating fixtures show more floor, making the room feel bigger and easier to clean.
 Inspiration
A corner basin frees up walking space.
 Inspiration
A single fixed glass panel keeps water in and the room visually open.
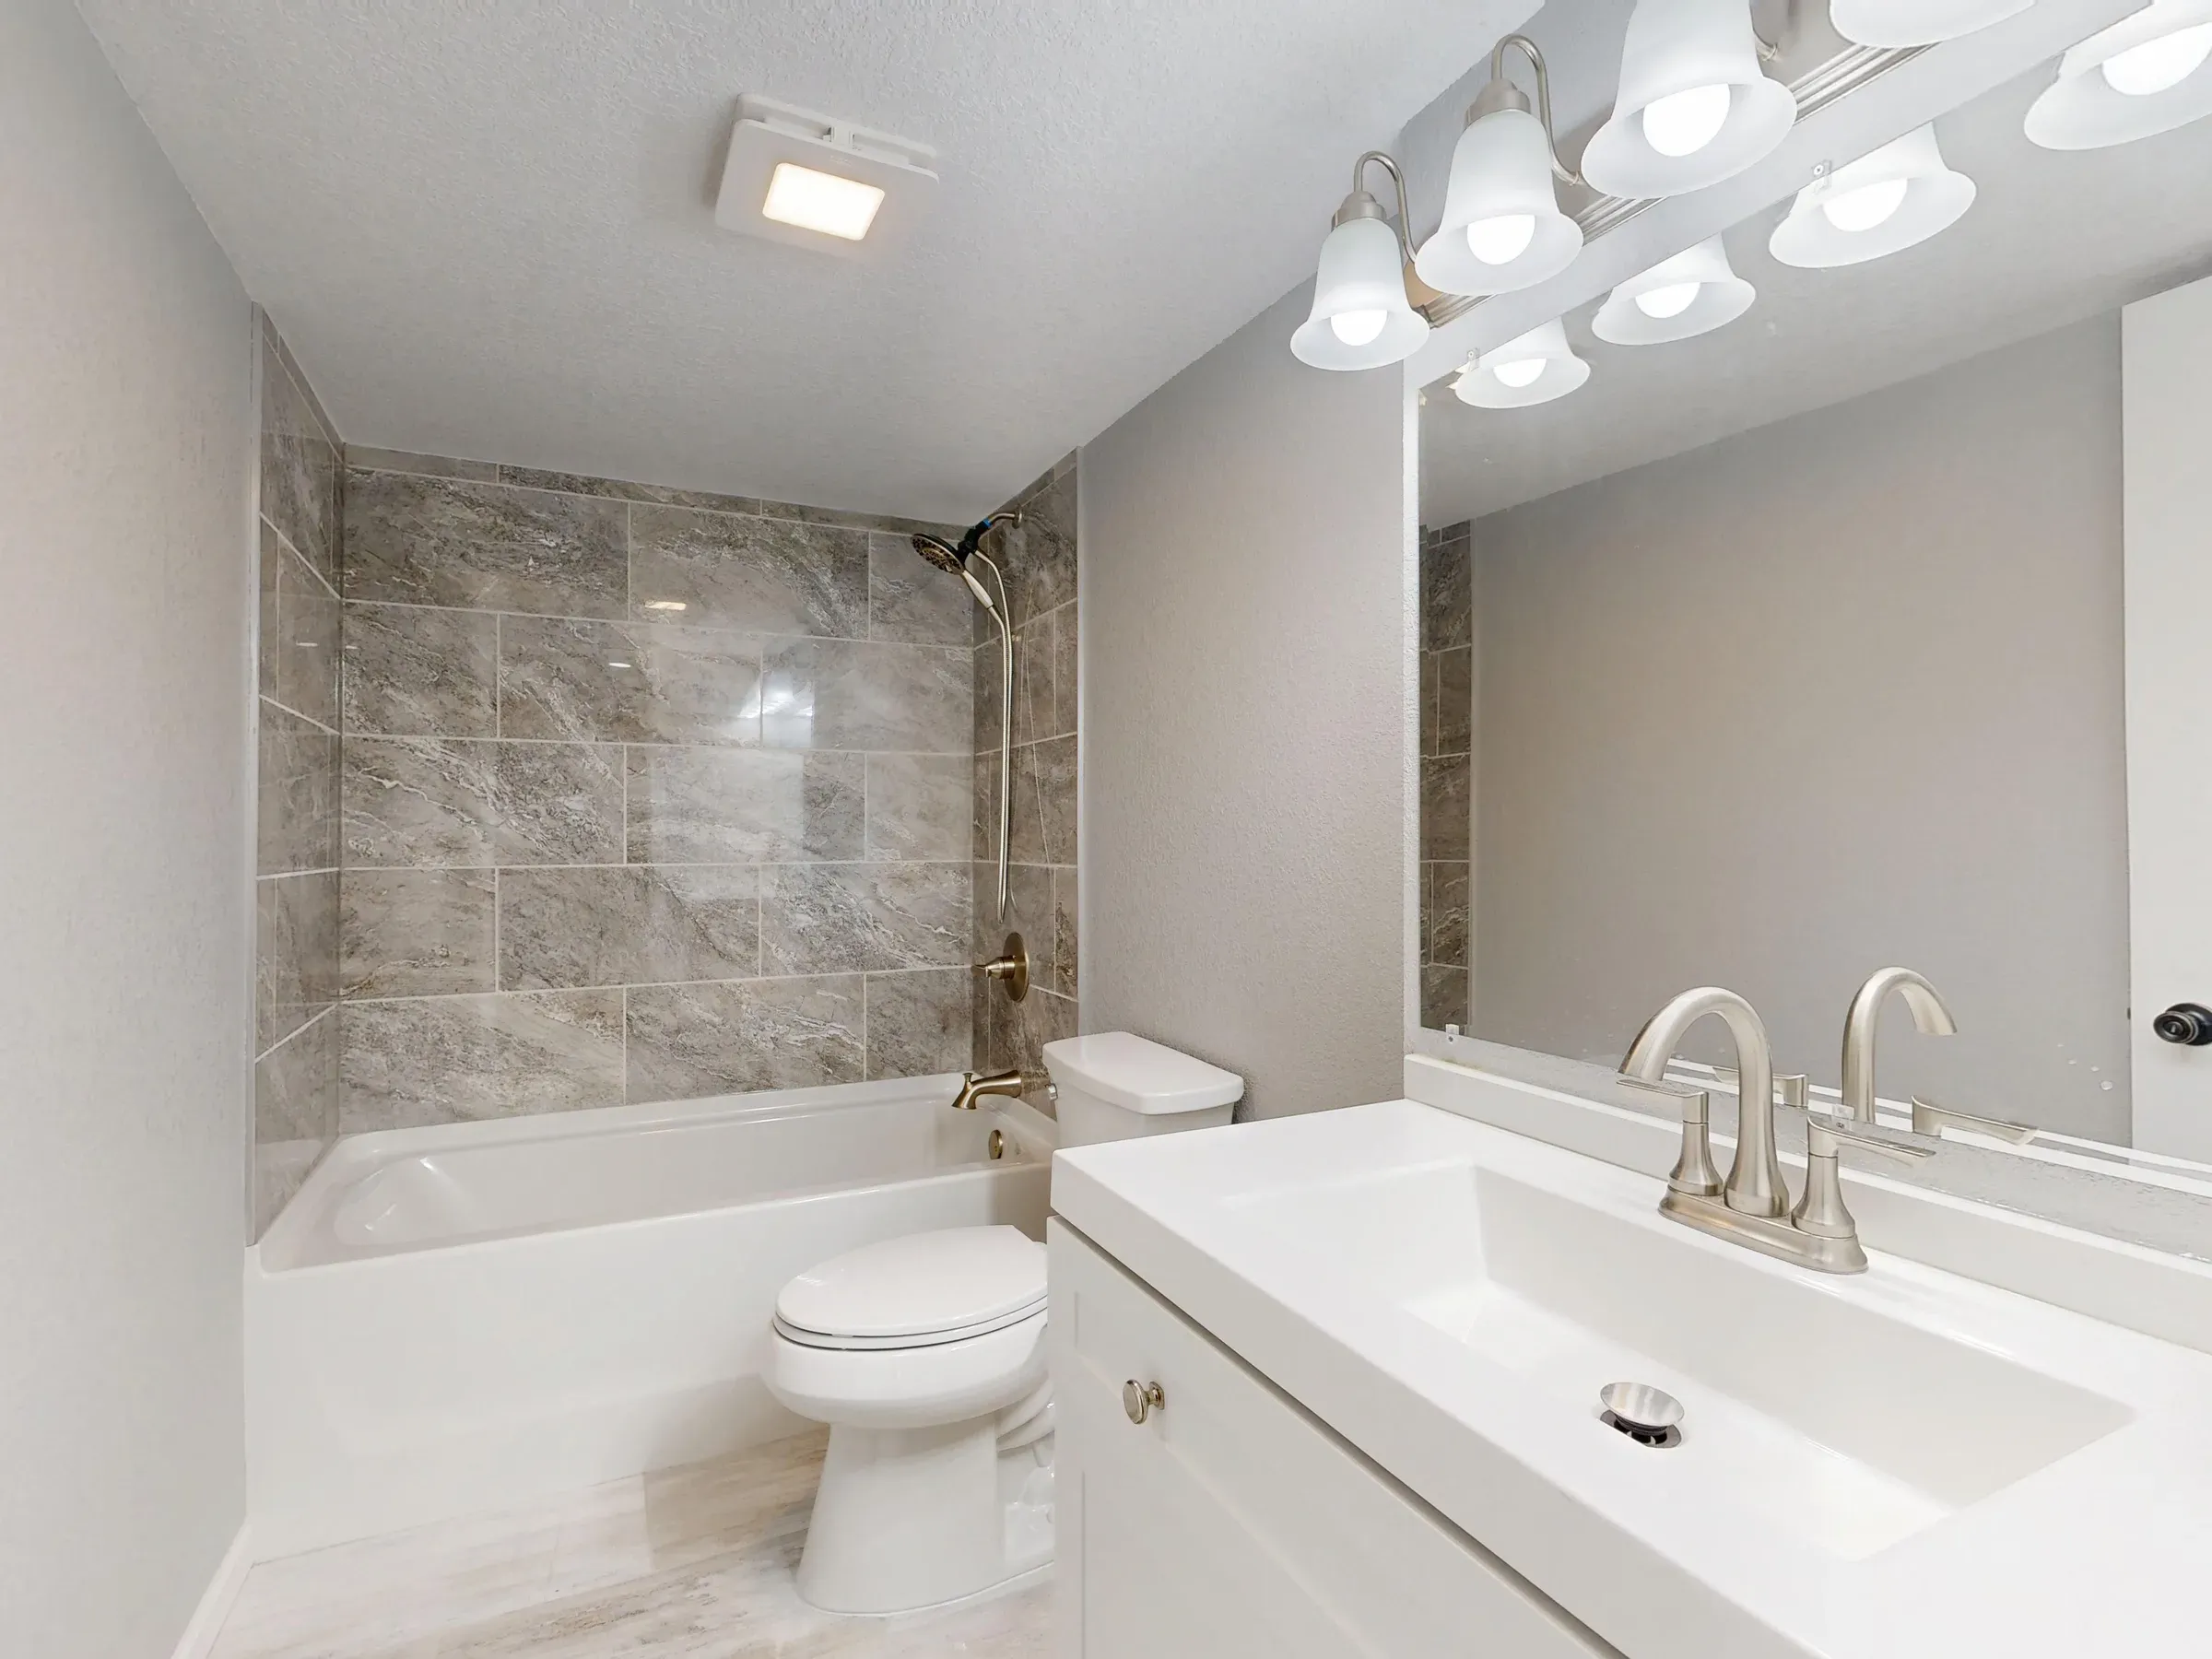
Large light tiles with matching grout reduce visual clutter.
Mirror plus storage in one fitting.
Built-in storage without protruding shelves.
Place the WC farthest from the door and the shower in the corner.
A door that doesn't swing inward saves space.
Hides the tank inside the wall.
Uses vertical space above the WC.
Good lighting makes small rooms feel larger.
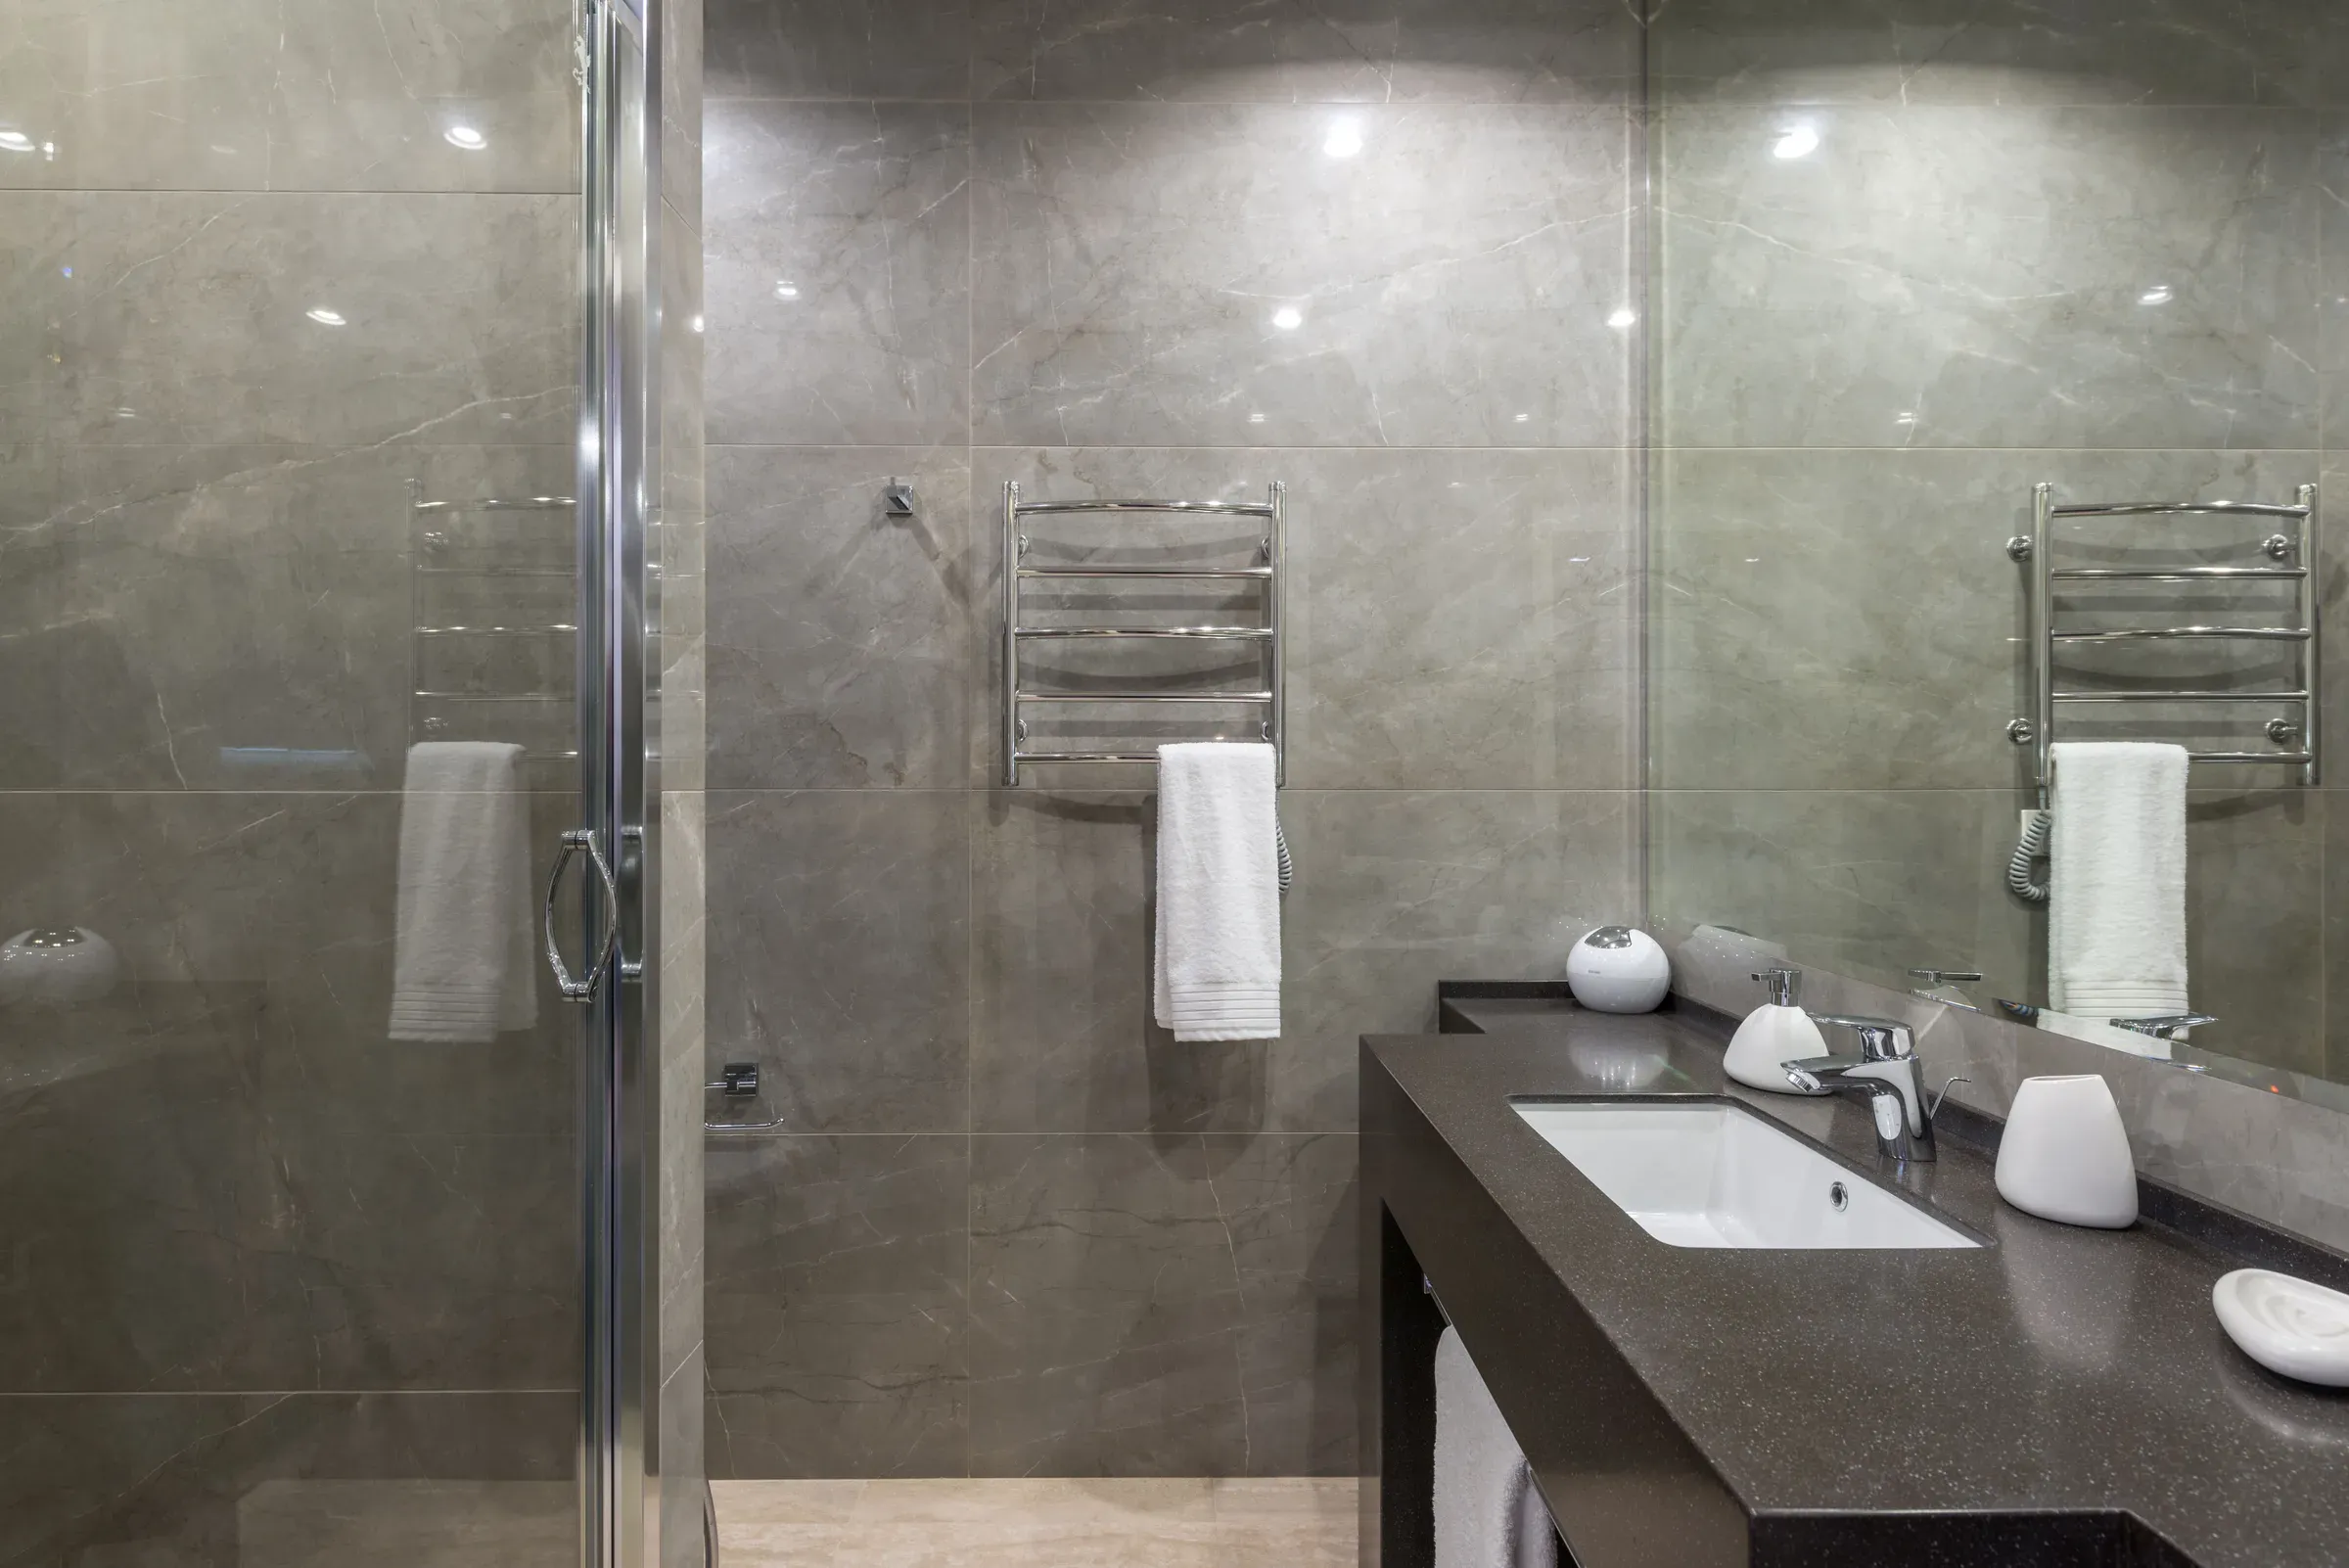
Neutral tiles, a glass shower and a floating vanity give a hotel feel.
FAQs
Use light large tiles, a glass partition, wall-hung fixtures, a mirror and bright lighting.
About 5 × 7 feet is common in Indian flats, though smaller layouts are possible with compact fittings.
A wall-hung WC with concealed cistern saves space and is easier to clean around.
Yes, a fixed glass panel keeps the rest of the floor dry.
Ready to plan your home?
Book a free consultation with a designer. No obligation, no pressure.