 Inspiration
01Two recesses for two fans
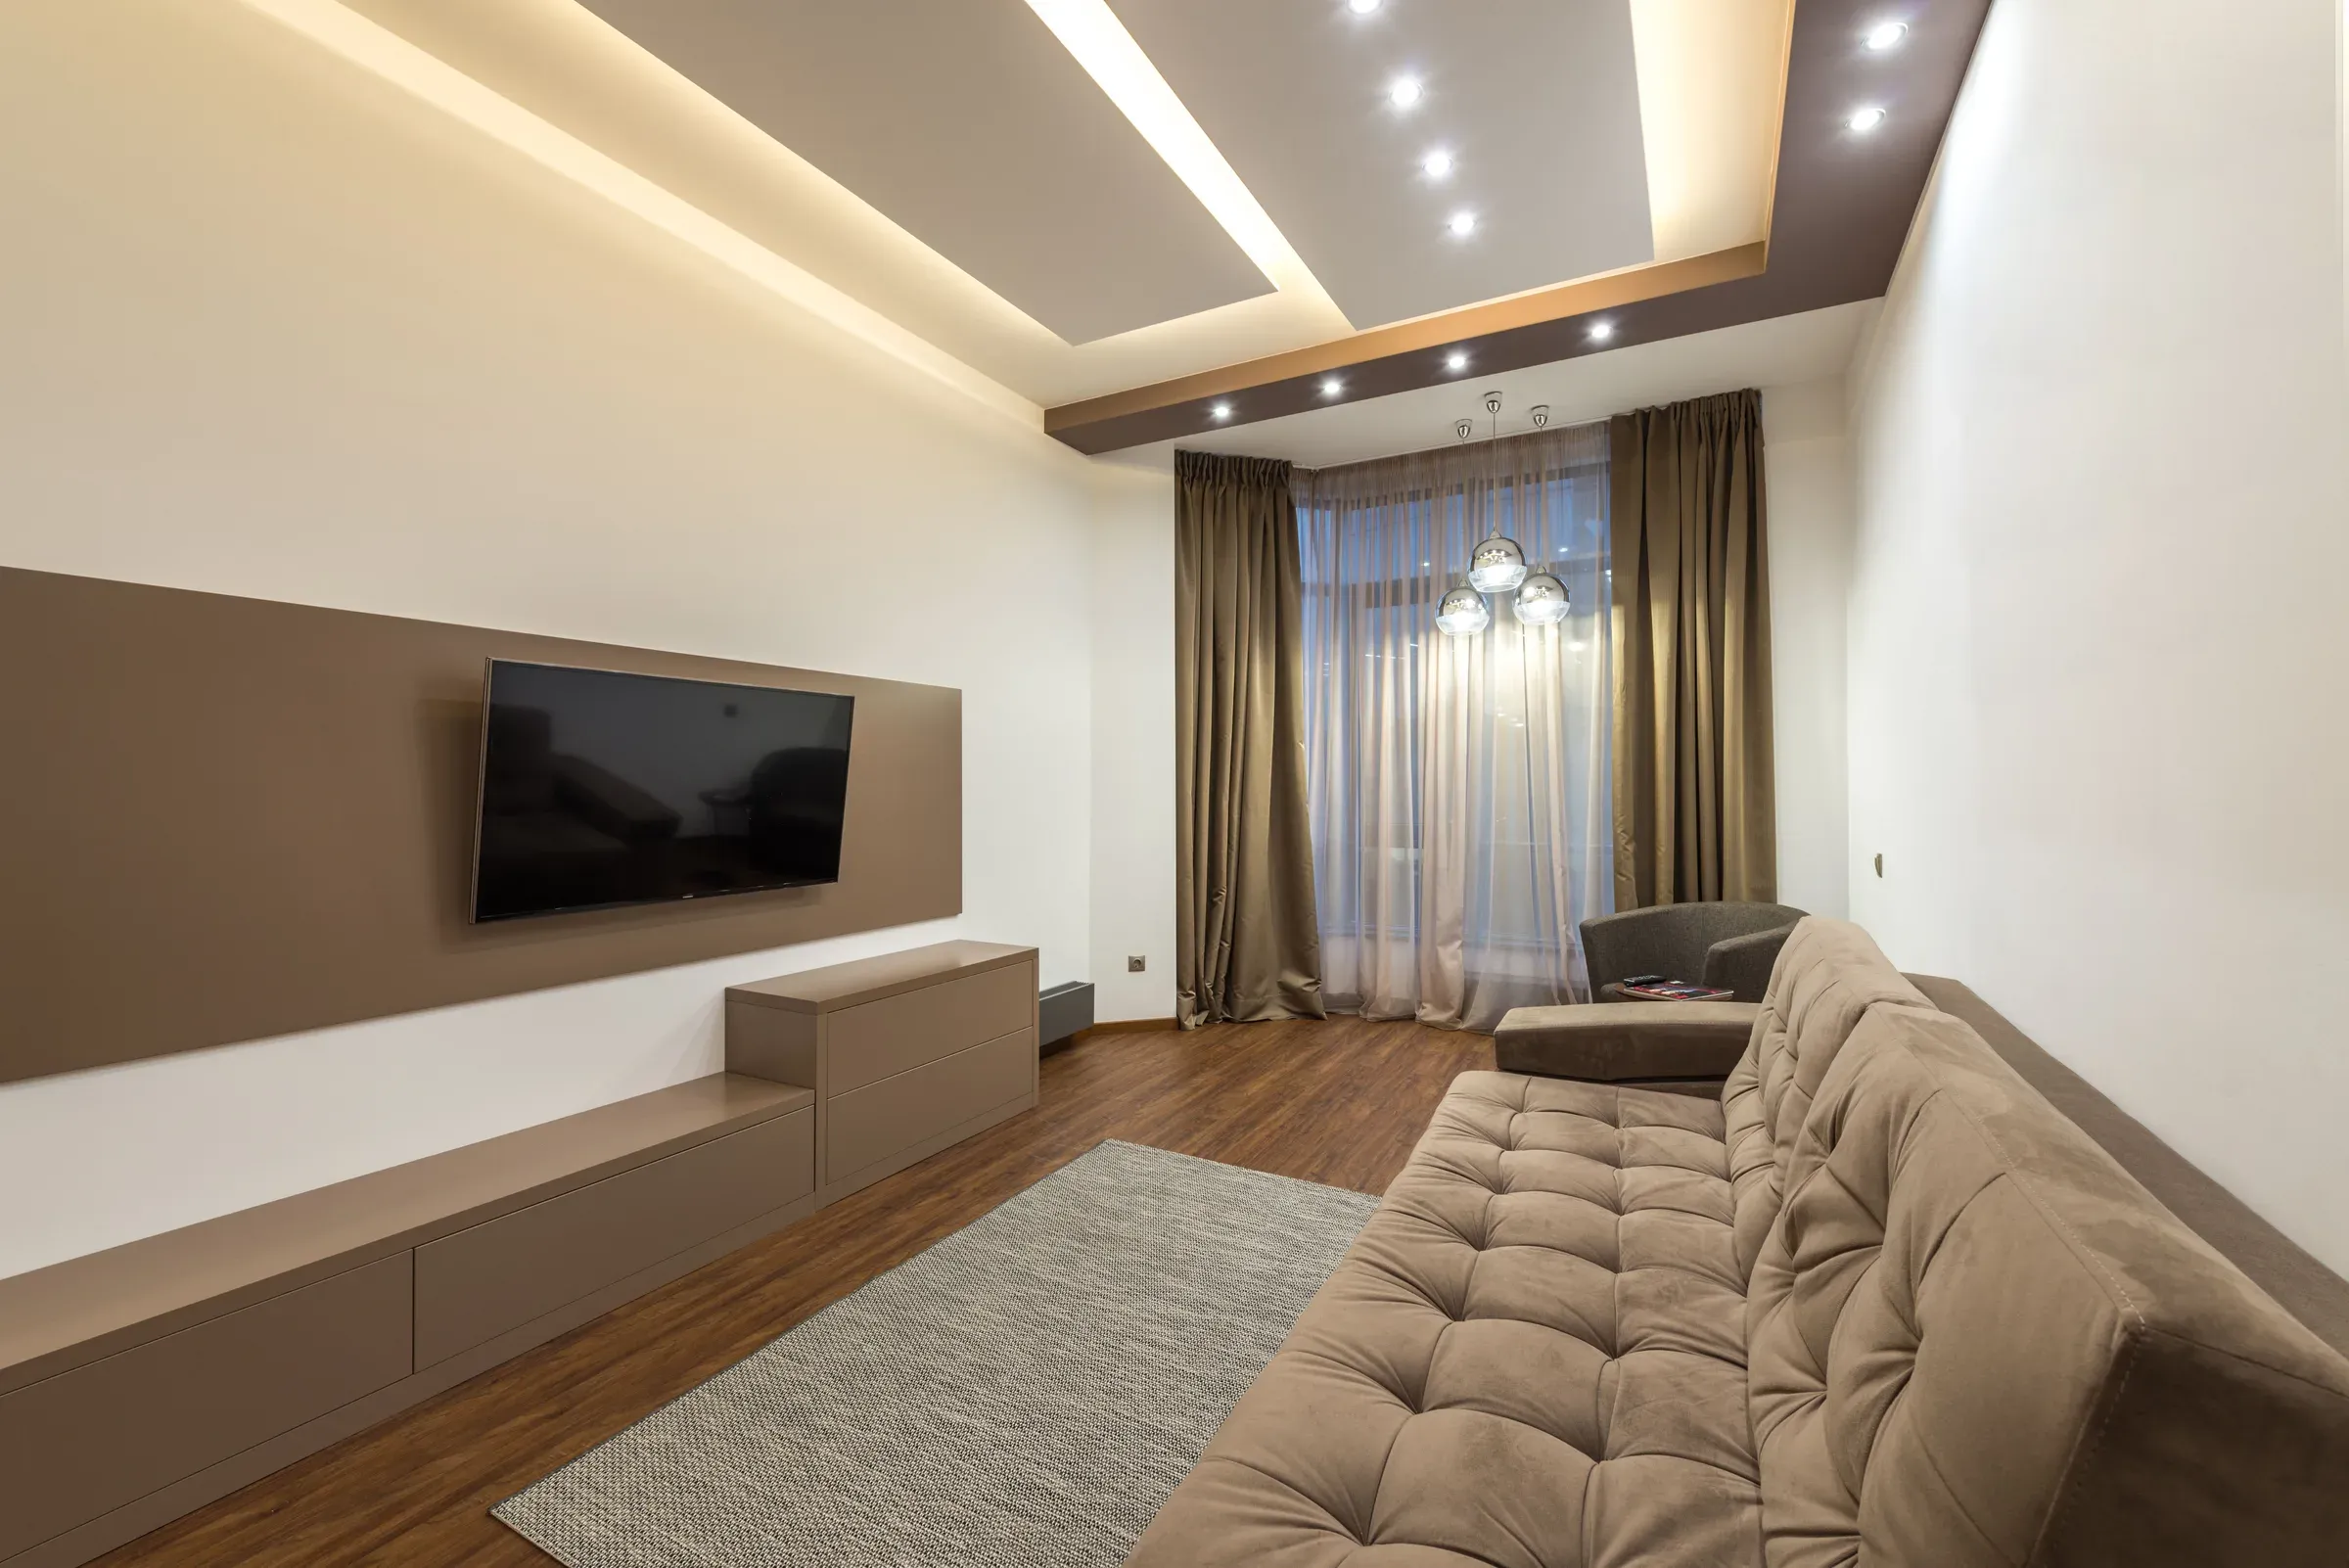
Create two matching recesses, one per fan, linked by a border. This is the most balanced double-fan design.
Ceiling layouts for big halls, two-fan rooms and L-shaped living-dining spaces.
A hall modern ceiling design has to work for the real shape of Indian halls: often long, sometimes L-shaped, and frequently with two ceiling fans. A single centred design doesn't suit these rooms. Instead, the ceiling should define zones, balance the fans and keep lighting even.
Here are 12 modern ceiling ideas for main halls, including double-fan and L-shaped layouts.
InspirationCreate two matching recesses, one per fan, linked by a border. This is the most balanced double-fan design.
 Inspiration
Follow the L with a continuous cove, and mark the living and dining zones with different shapes.
A single long cove along the length of the hall emphasises its depth.
Wood-finish false beams across a long hall break up the length.
Crossing profile lines create a modern grid across a big ceiling.
Run a recessed channel down the centre with both fans inside it.
Lower the ceiling slightly over the dining area to make it feel intimate.
A round recess over the dining table and a rectangle over the sofa.
A wood-finish panel over the living area adds warmth to a large hall.
Keep the ceiling flat and use track lights to light zones flexibly.
Use one strong fitting in the formal area and keep the rest simple.
If the hall is air-conditioned, recessed linear vents allow a cleaner ceiling.
Have a long or L-shaped hall? Our false ceiling in Kolkata team can plan a ceiling that fits its shape.
FAQs
Create two zones with a recess or panel for each fan, linked by a common border or cove.
A continuous border or cove following the L, with different shapes marking the living and dining zones.
Yes. A long linear cove emphasises length and looks modern; add downlights for even light.
They can be, as long as they hang from the main slab with enough clearance and away from cove edges.
Ready to plan your home?
Book a free consultation with a designer. No obligation, no pressure.