 Inspiration
01Sofa cum bed in the living room
A sofa that opens into a bed turns the hall into a guest room when needed.
Clever furniture, storage and layouts that make a 1 BHK feel bigger and work harder.
 Inspiration
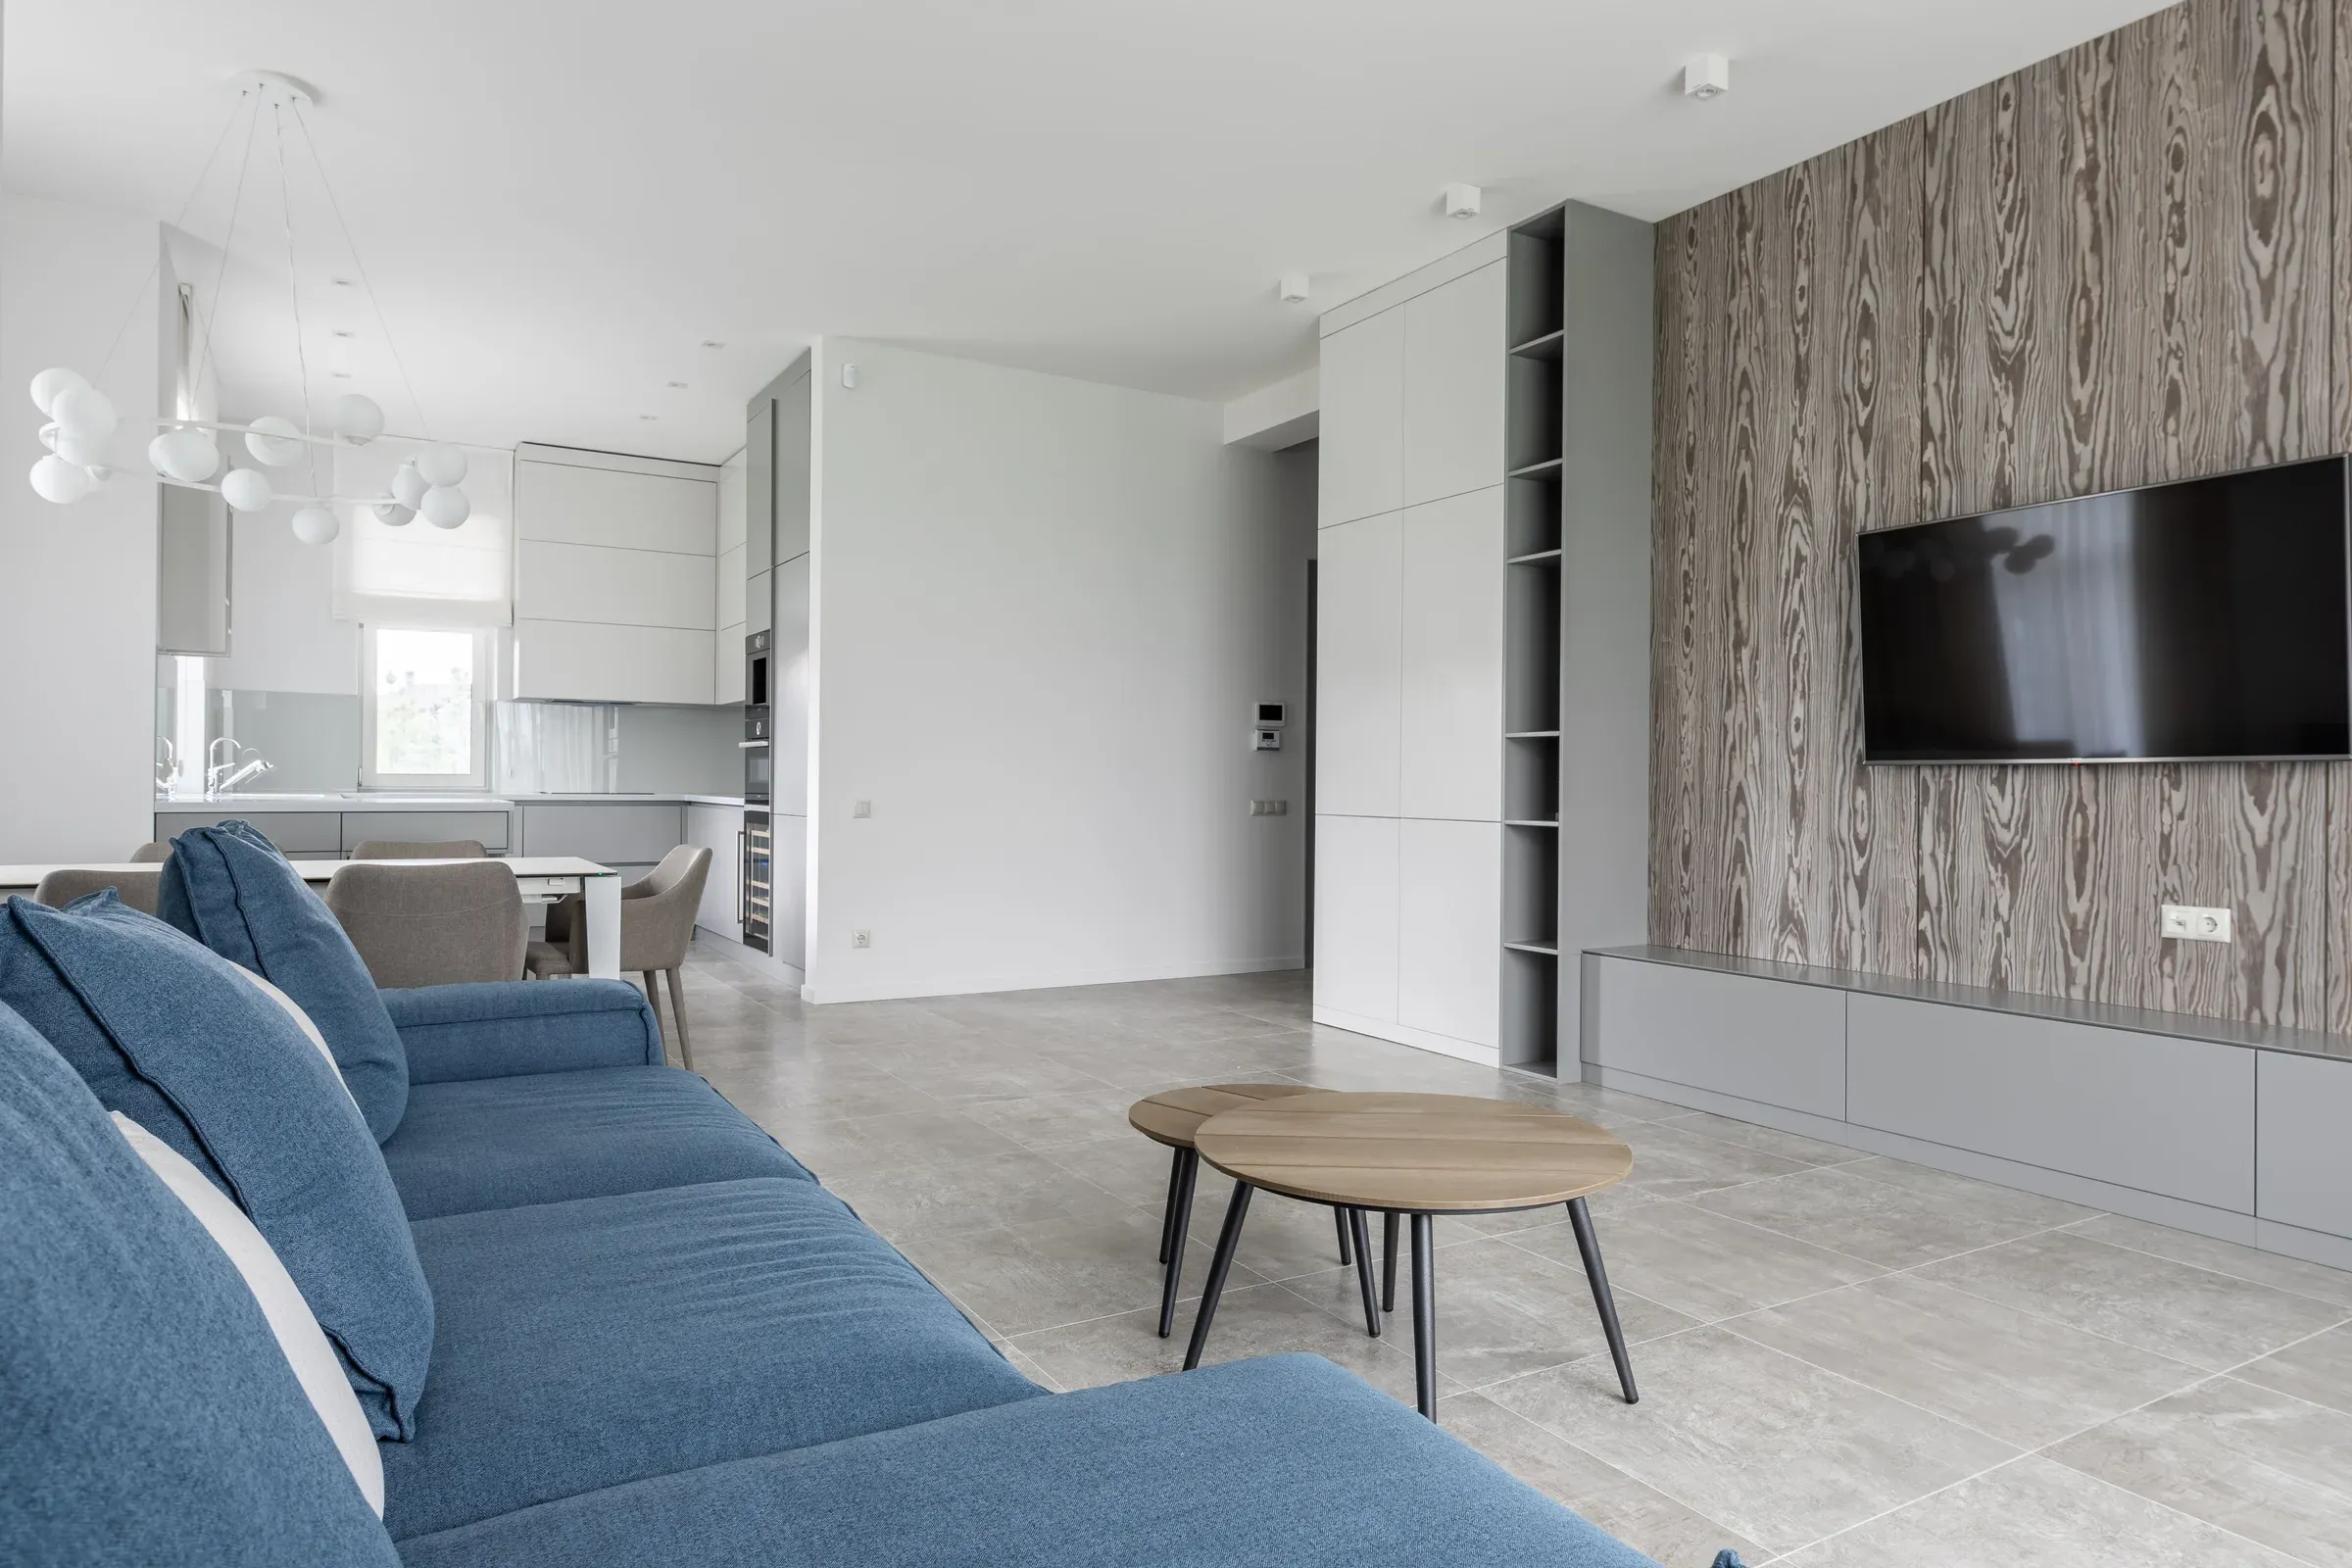
1 BHK interior design is about making every square foot count. In a one-bedroom flat, the living room may double as a guest room, the dining table as a desk and the bedroom as a dressing room. The right furniture and storage make all of that possible without clutter.
Here are 12 ideas for 1 BHK flat design, from layout to finishing touches.
InspirationA sofa that opens into a bed turns the hall into a guest room when needed.
 Inspiration
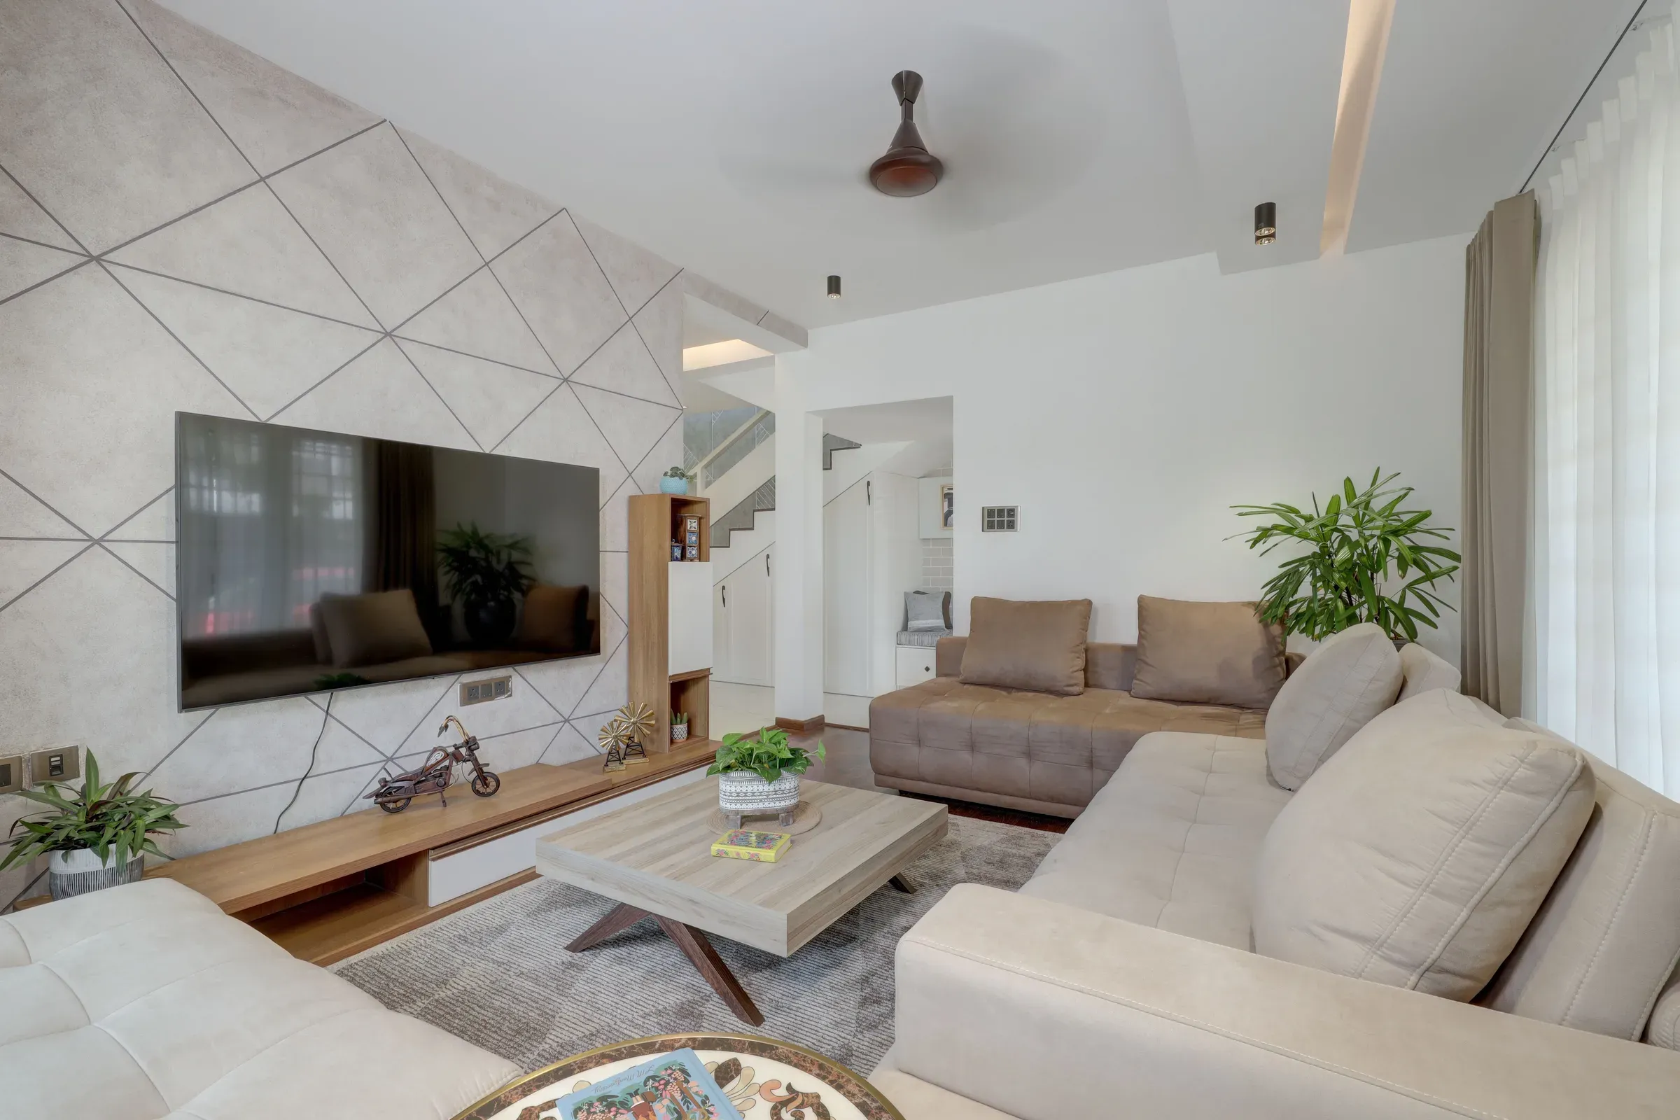
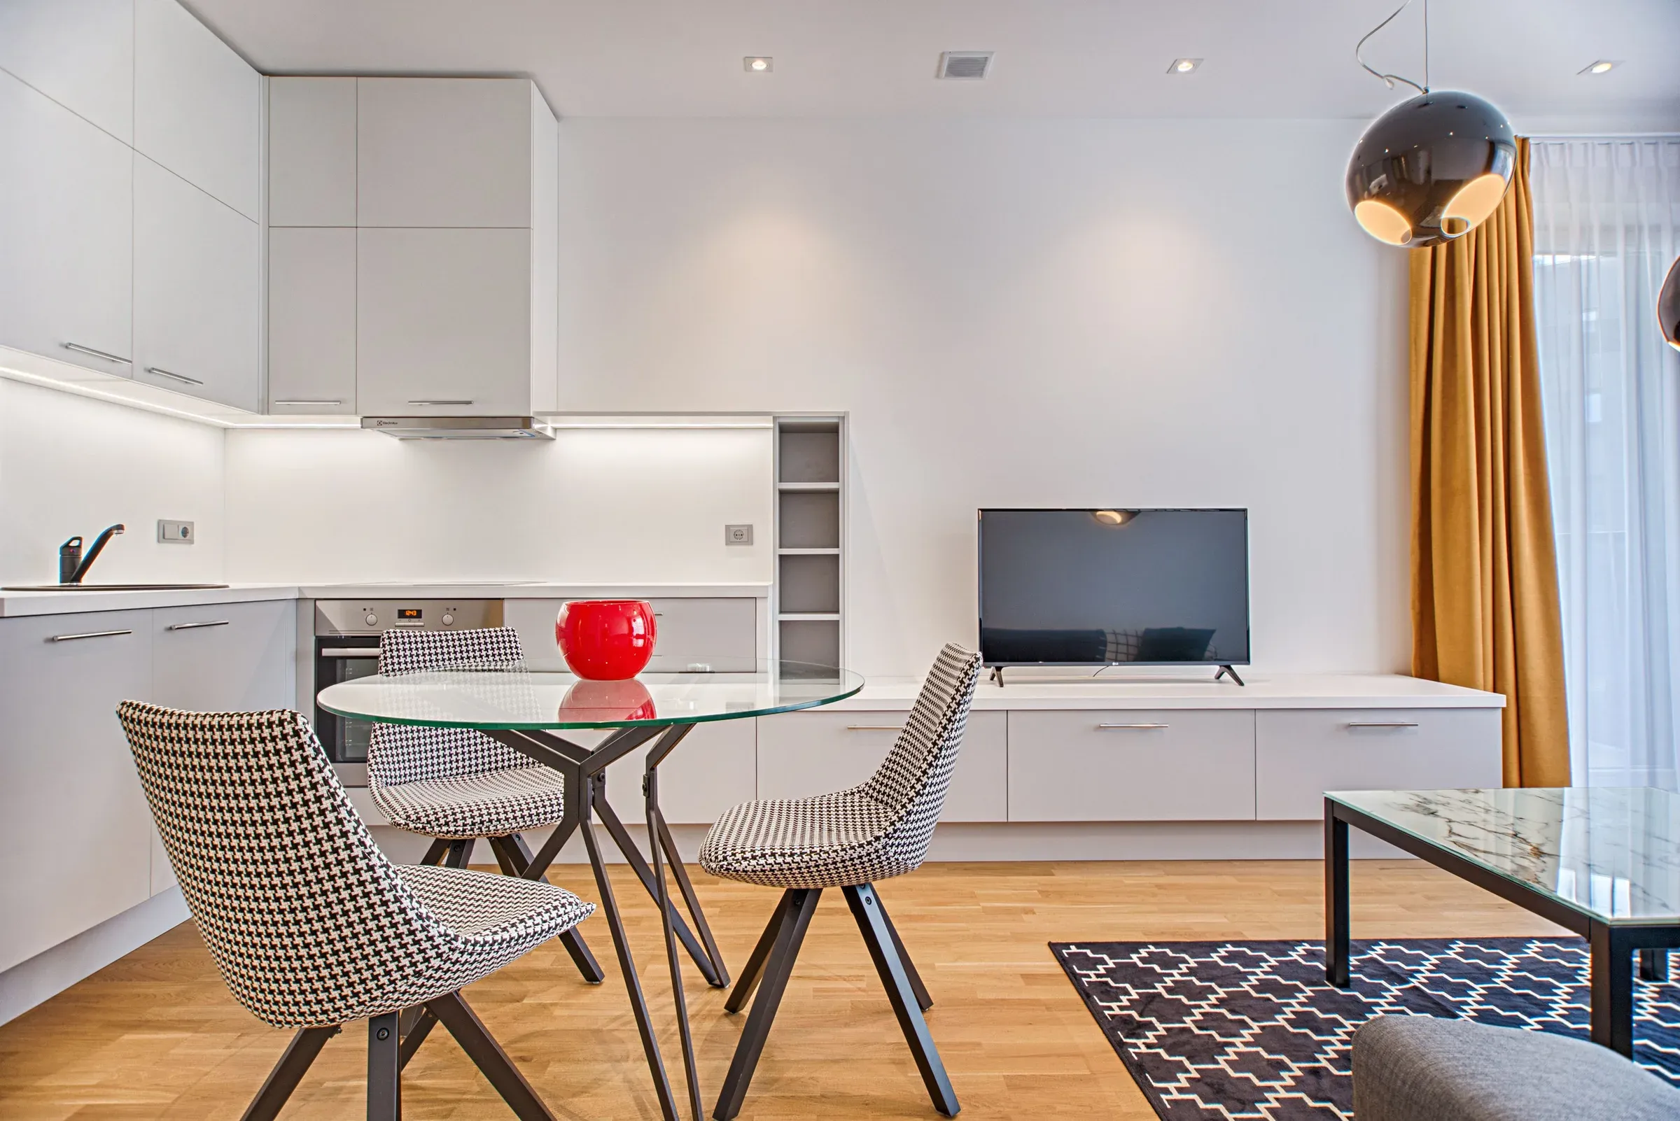
A floating TV unit keeps the floor clear and makes the room feel larger.
 Inspiration
A wall-mounted folding table saves space when not in use.
 Inspiration
Small kitchens suit a straight or L layout with wall units up to the ceiling.
A gas-lift bed stores suitcases, bedding and seasonal clothes.
Sliding shutters save swing space; a mirror panel makes the room feel bigger.
A slim wall desk beside the wardrobe makes a work-from-home corner.
Lofts above the wardrobe, kitchen and bathroom door add hidden storage.
A large mirror in the hall reflects light and doubles the sense of space.
Whites, beiges and light woods throughout keep the flat airy.
A small wall shelf with doors for the thakur fits in the living room.
Storage ottomans act as seating, footrests and storage.
Want your 1 BHK planned for maximum space? Our interior designers in Kolkata specialise in compact homes.
FAQs
Use light colours, mirrors, wall-mounted furniture and storage up to the ceiling. Keep the floor as clear as possible.
A sofa cum bed, a hydraulic storage bed, a fold-down table and sliding wardrobes.
It depends on scope and finishes. Kitchen and wardrobes usually make up most of the cost. We give an itemised quote after a free site visit.
Yes. A slim wall desk in the bedroom or a fold-down desk in the living room works well.
Ready to plan your home?
Book a free consultation with a designer. No obligation, no pressure.