Flat interior design ideas by home type
Room-by-room planning for 1, 2 and 3 BHK flats and duplex homes.
 Inspiration
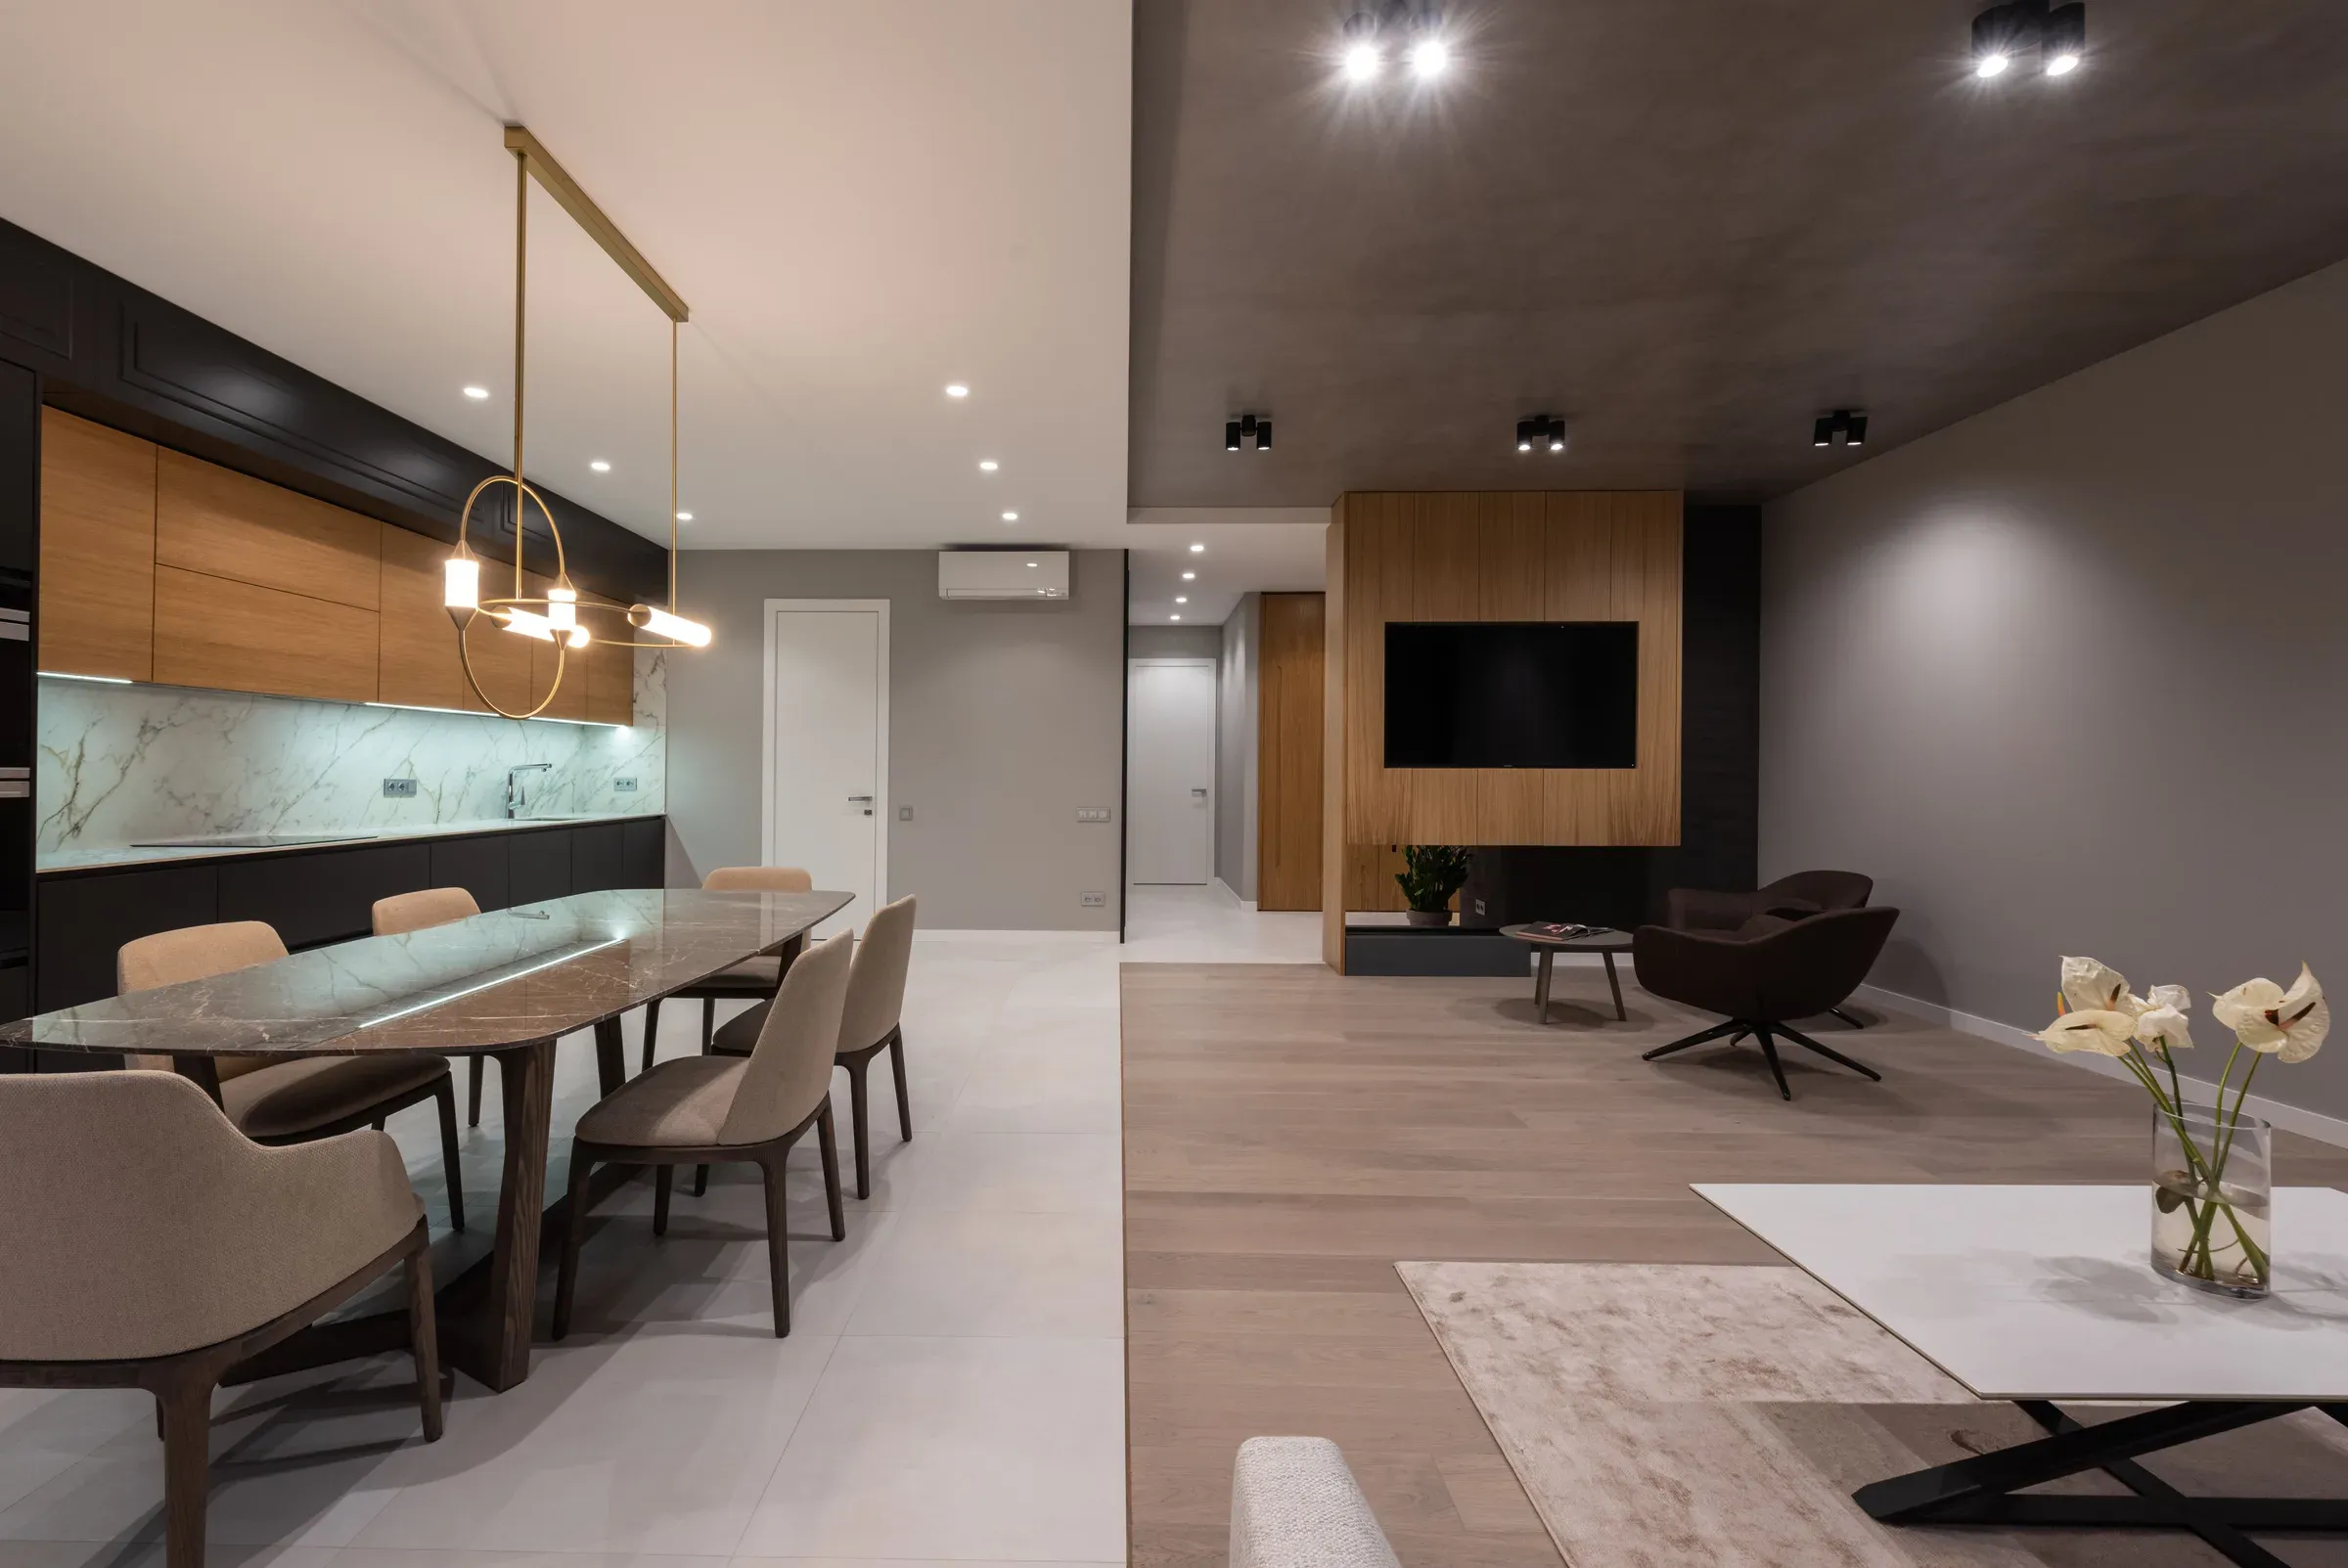
Good flat interior design starts with the home as a whole, not one room at a time. A 1 BHK needs every piece to do two jobs. A 2BHK flat design has to balance a master bedroom, a kids or guest room and a compact kitchen. A 3BHK house design gives more room but more decisions too.
These guides walk through each home type: what to prioritise, how to plan storage, and where to spend and save. They're written with Indian city flats in mind, including Kolkata's newer apartments and older homes.
 Inspiration
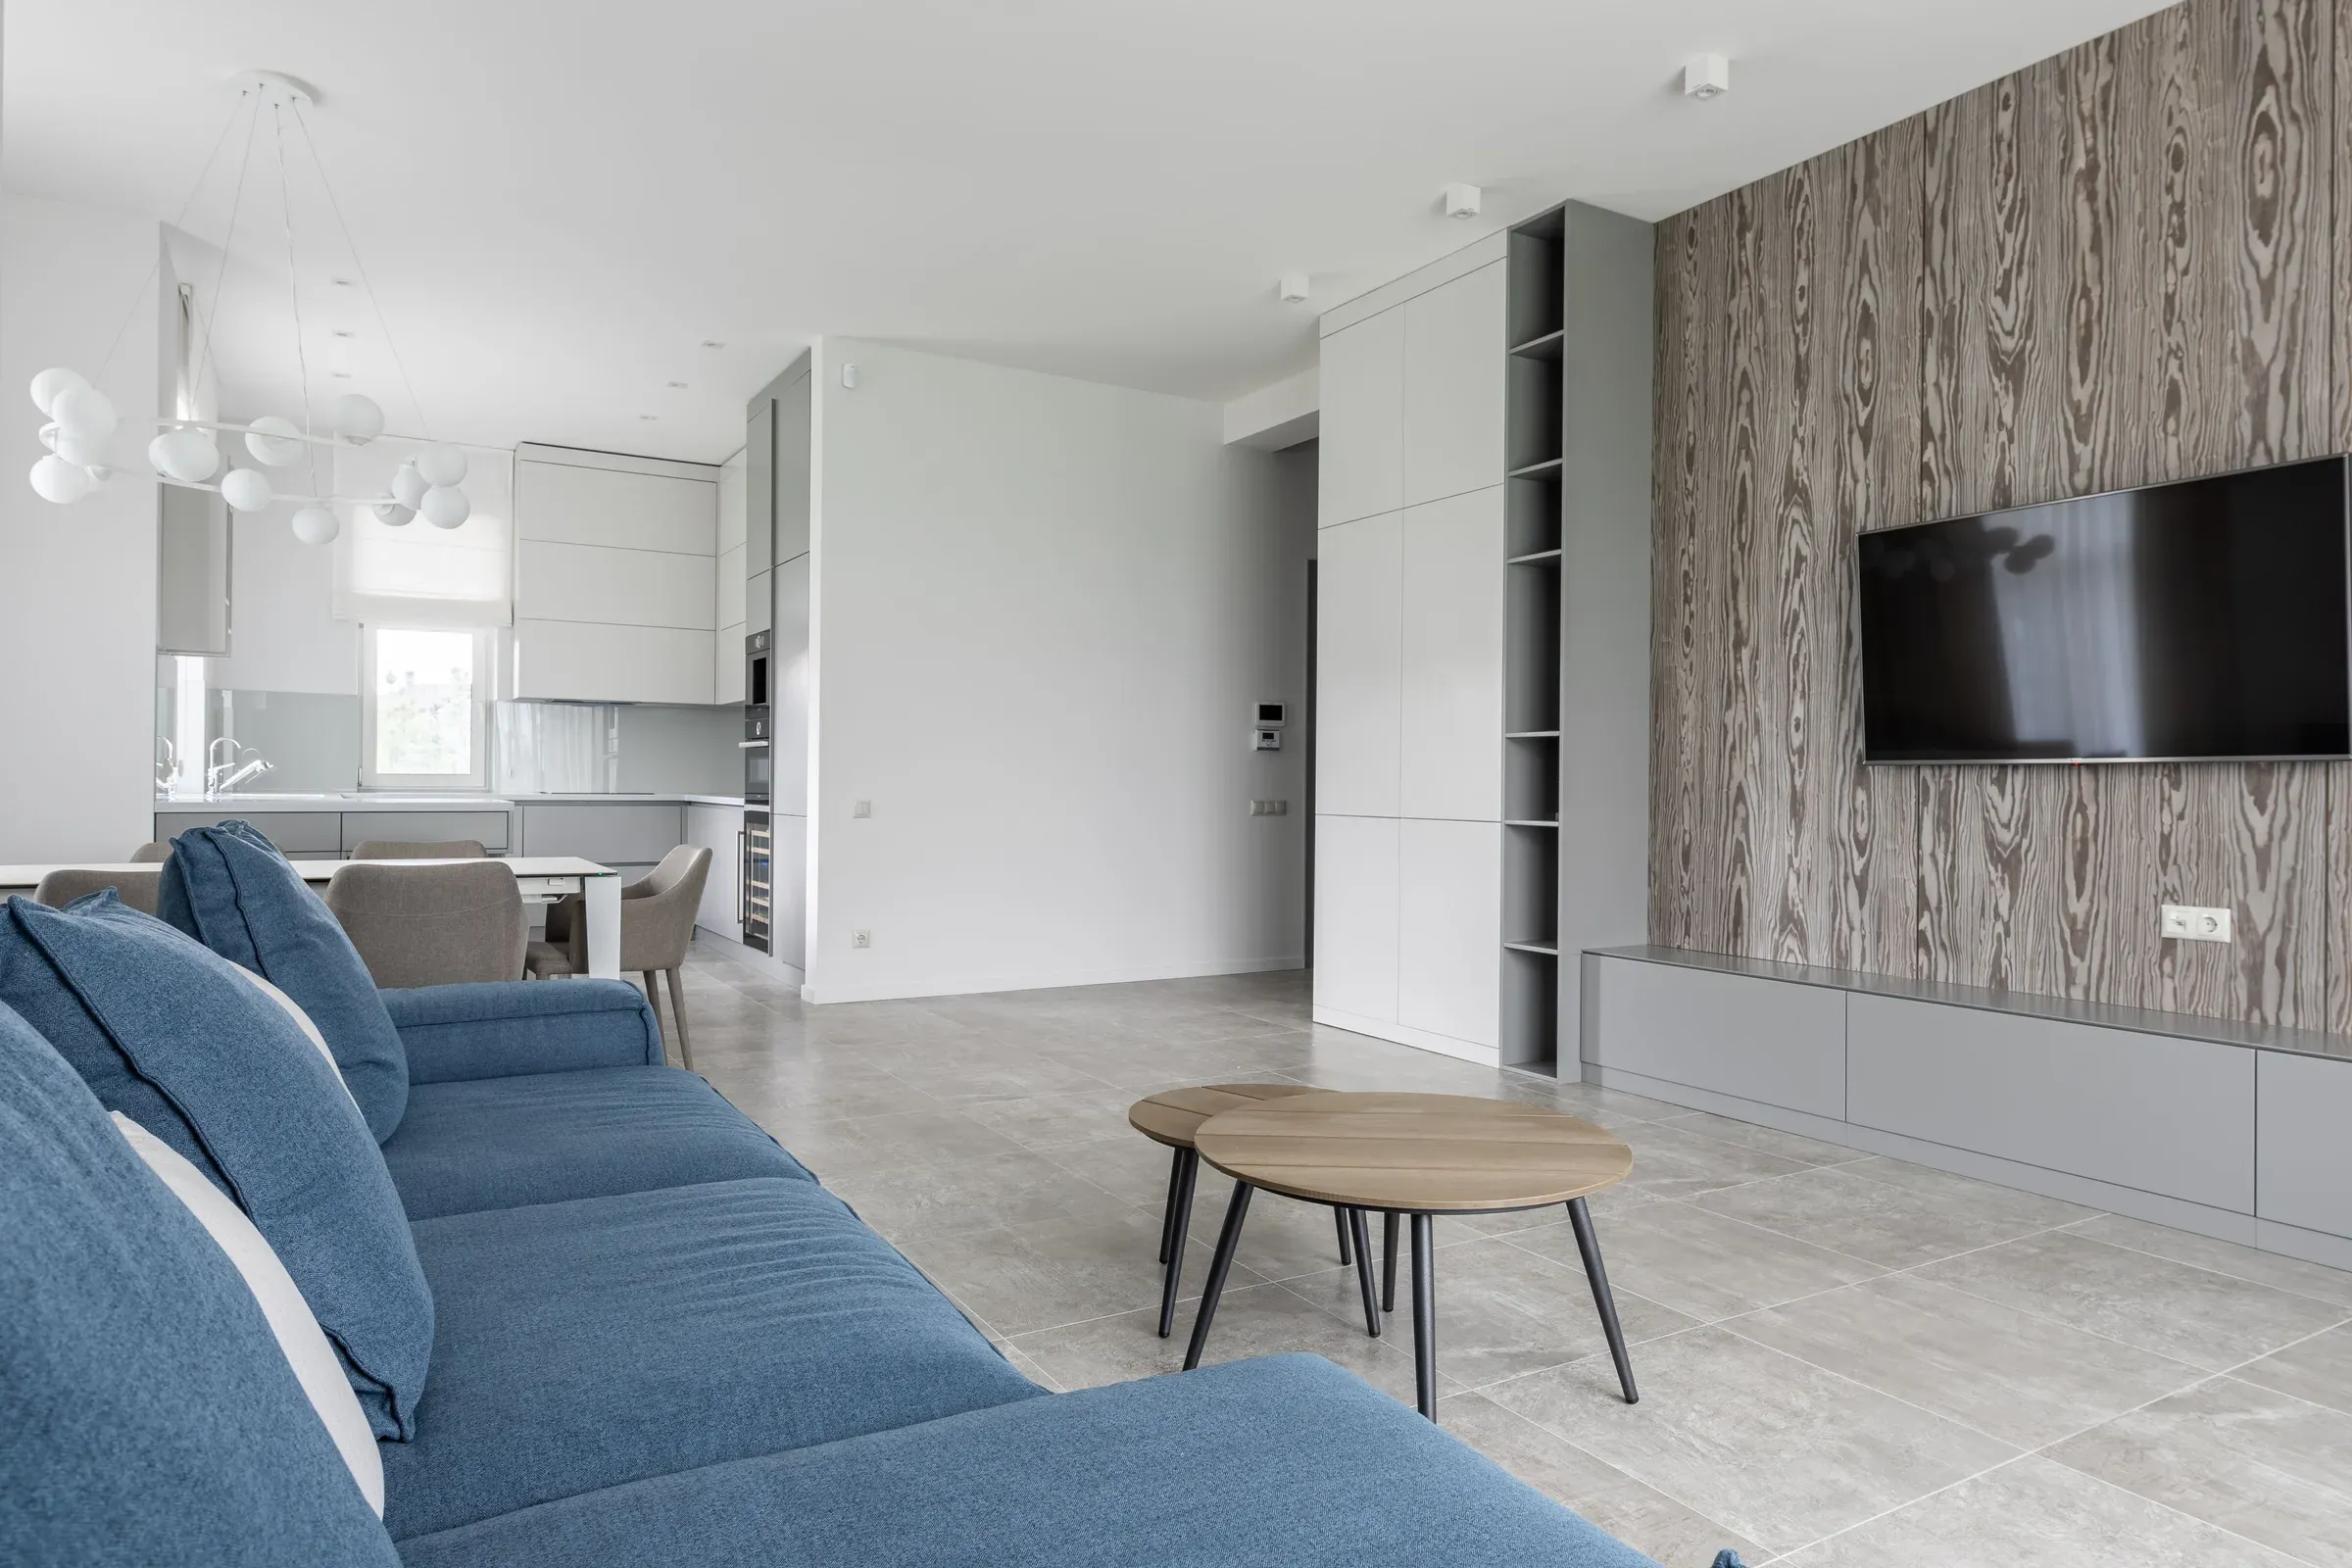
1 BHK interior design: 12 space-saving ideas
Clever furniture, storage and layouts that make a 1 BHK feel bigger and work harder.
 Inspiration
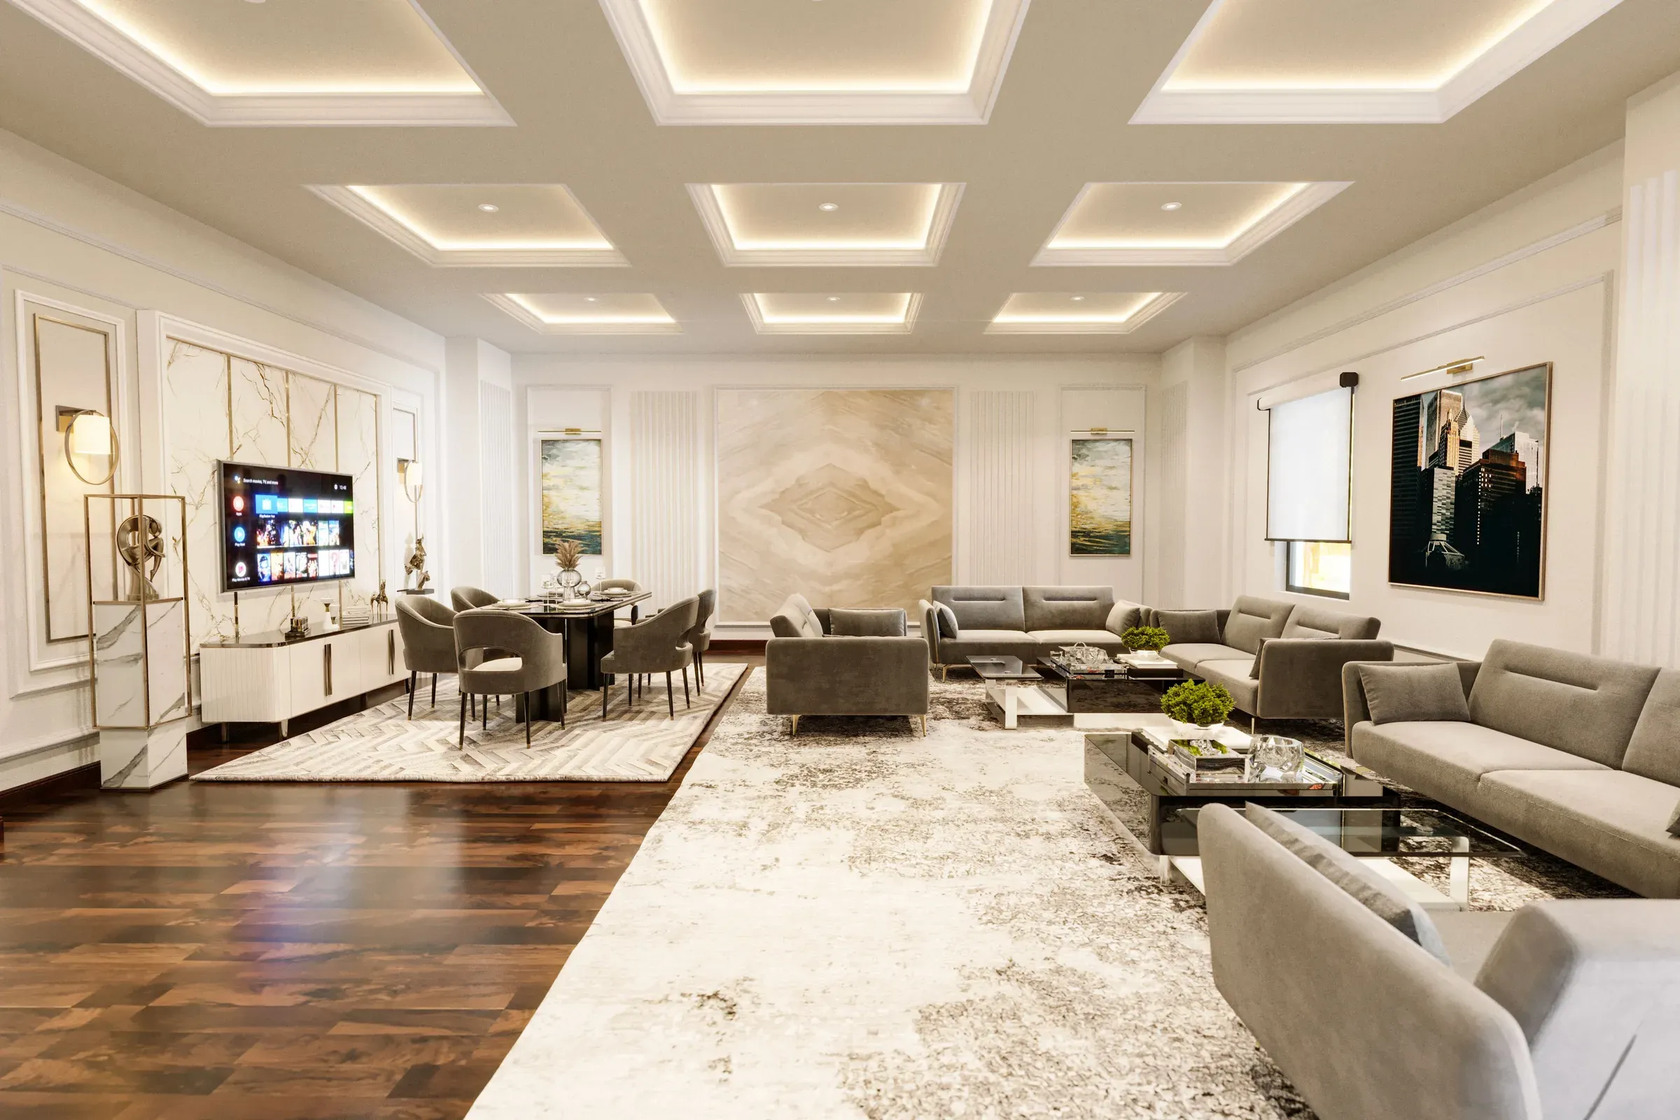
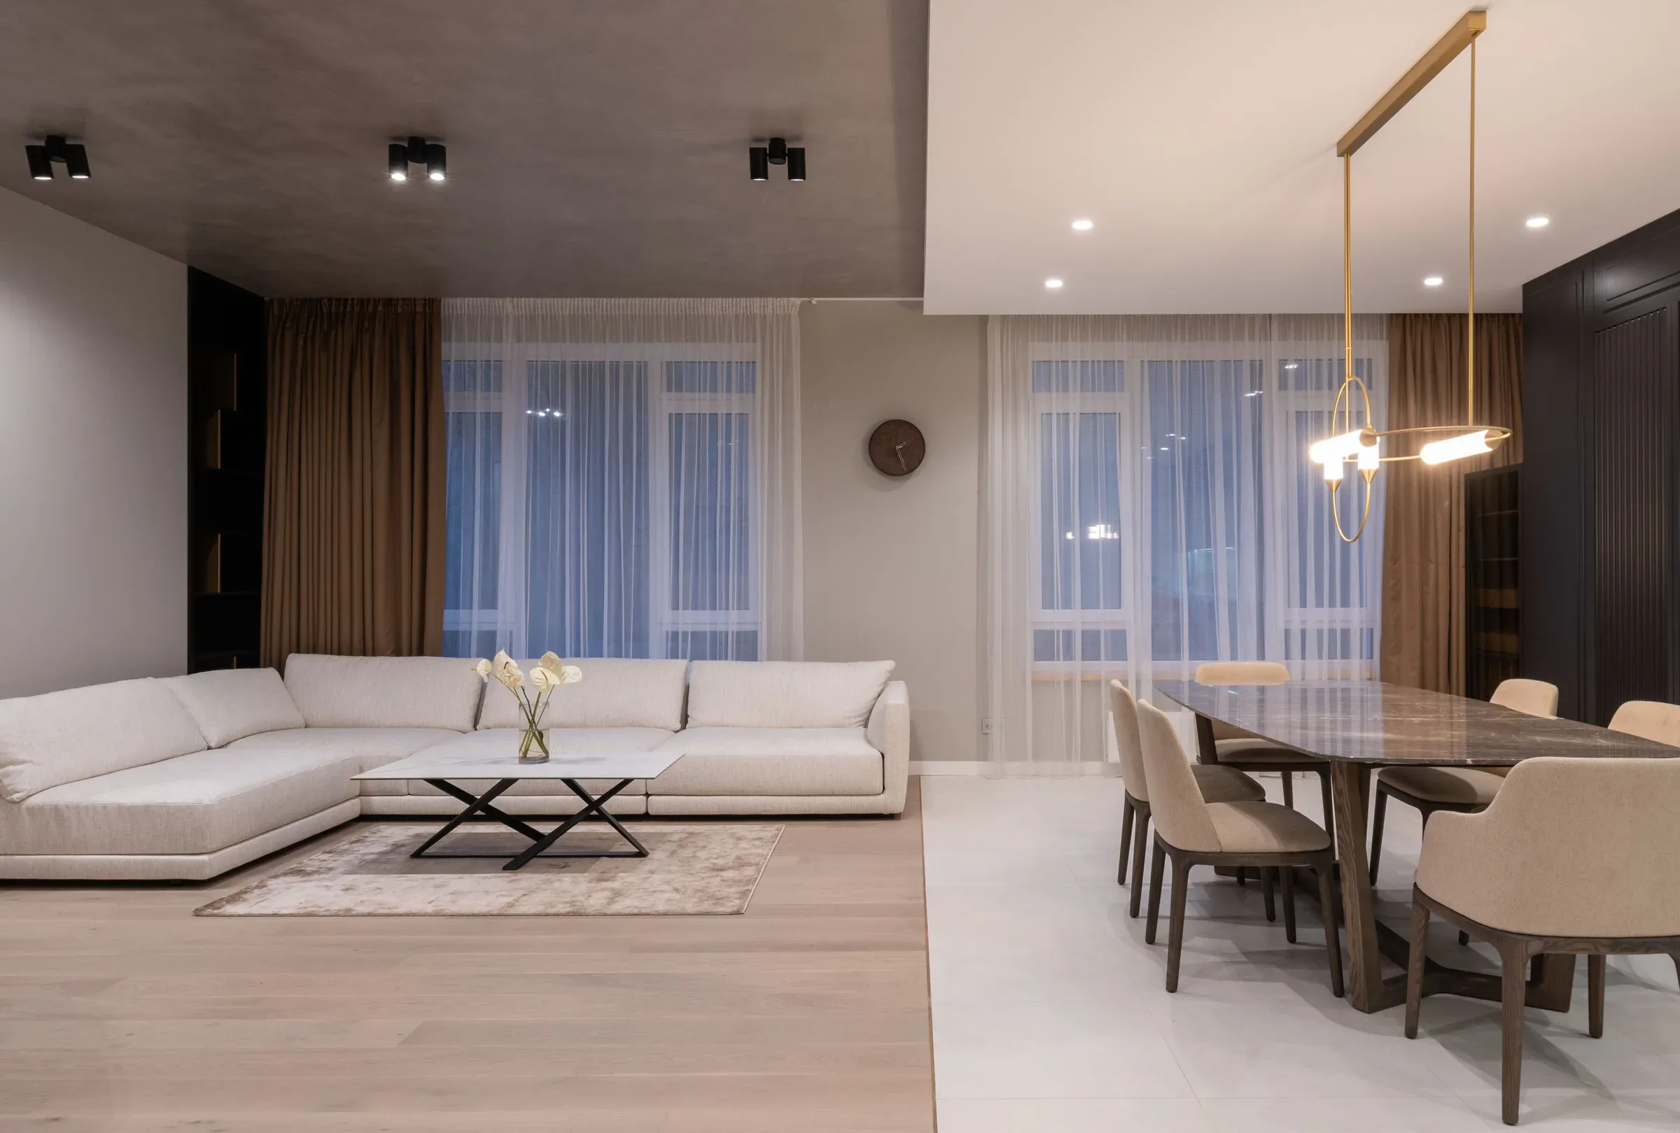
2 BHK interior design: 12 room-by-room ideas
How to plan a 2 BHK flat so it feels spacious, stores everything and suits the whole family.
 Inspiration
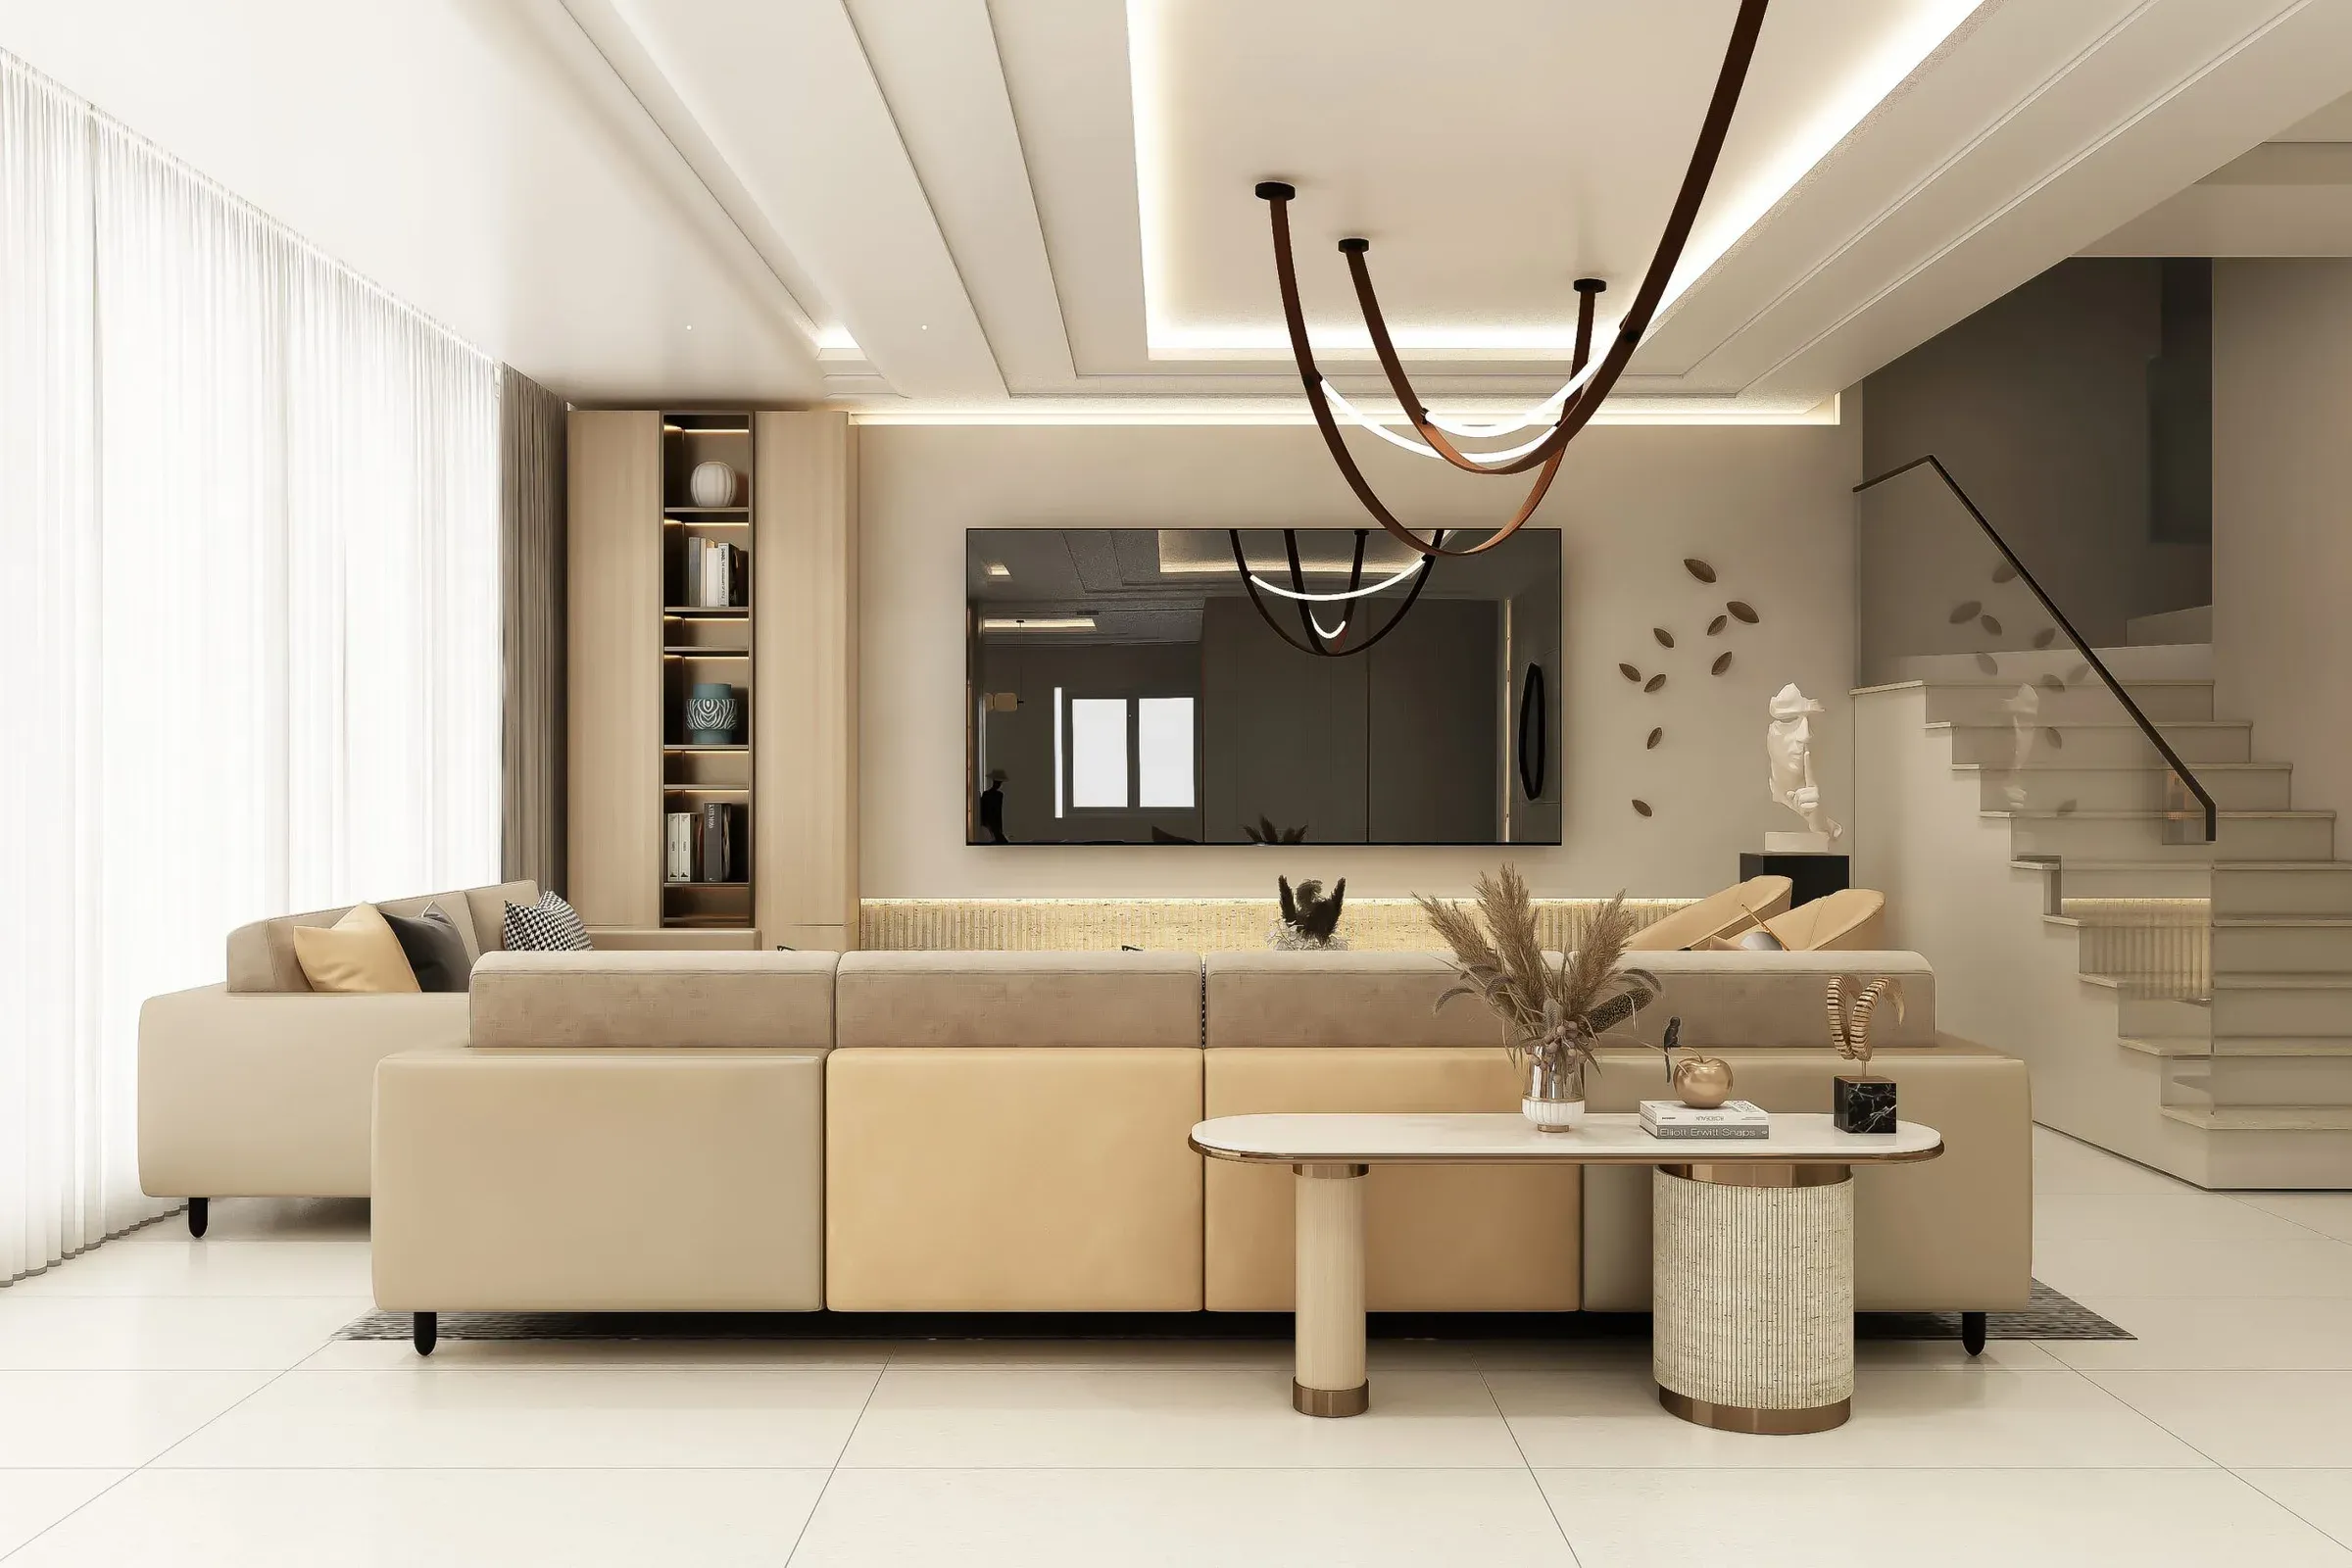
3BHK interior design: 12 ideas for a complete home
Planning a 3 BHK so every room has a purpose and the whole home feels connected.
 Inspiration
Duplex house interior design: 12 ideas for two-level homes
How to design a duplex so both floors feel connected, with the staircase and double-height spaces as stars.
Ready to plan your home?
Book a free consultation with a designer. No obligation, no pressure.