 Inspiration
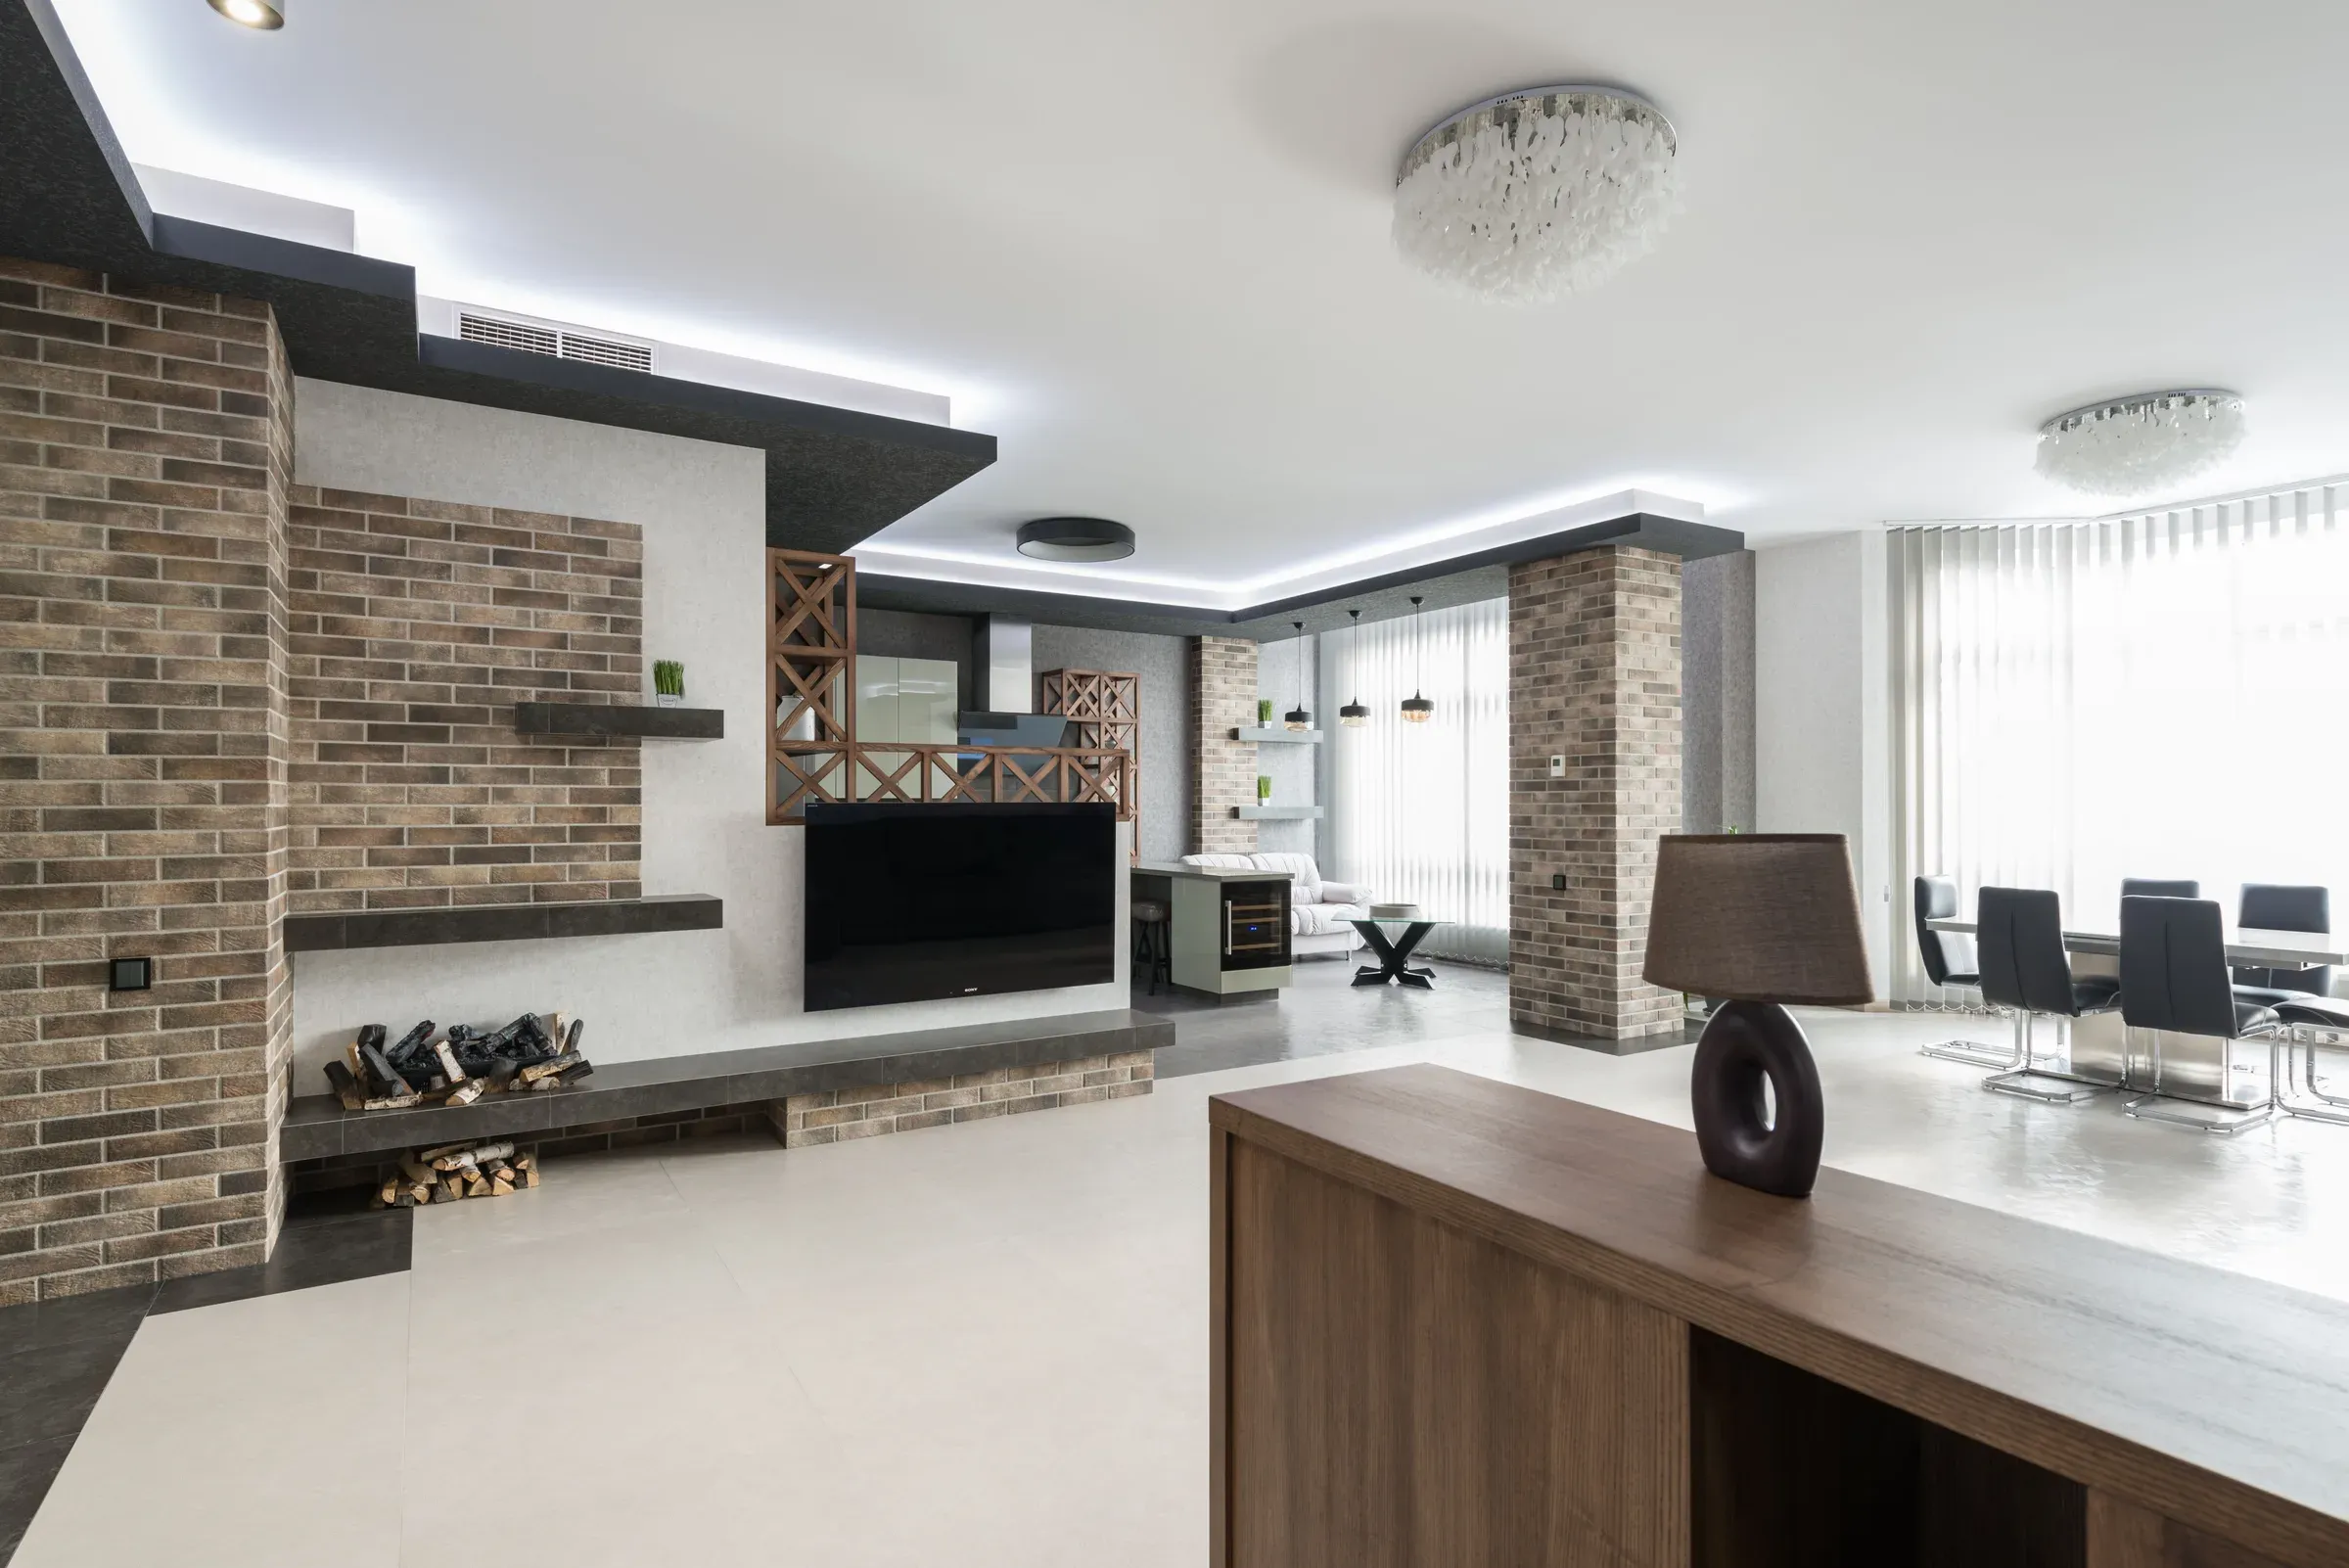
01Defined living and dining zones
Use a partition, rug or ceiling change to separate living and dining in the larger hall.
Planning a 3 BHK so every room has a purpose and the whole home feels connected.
 Inspiration
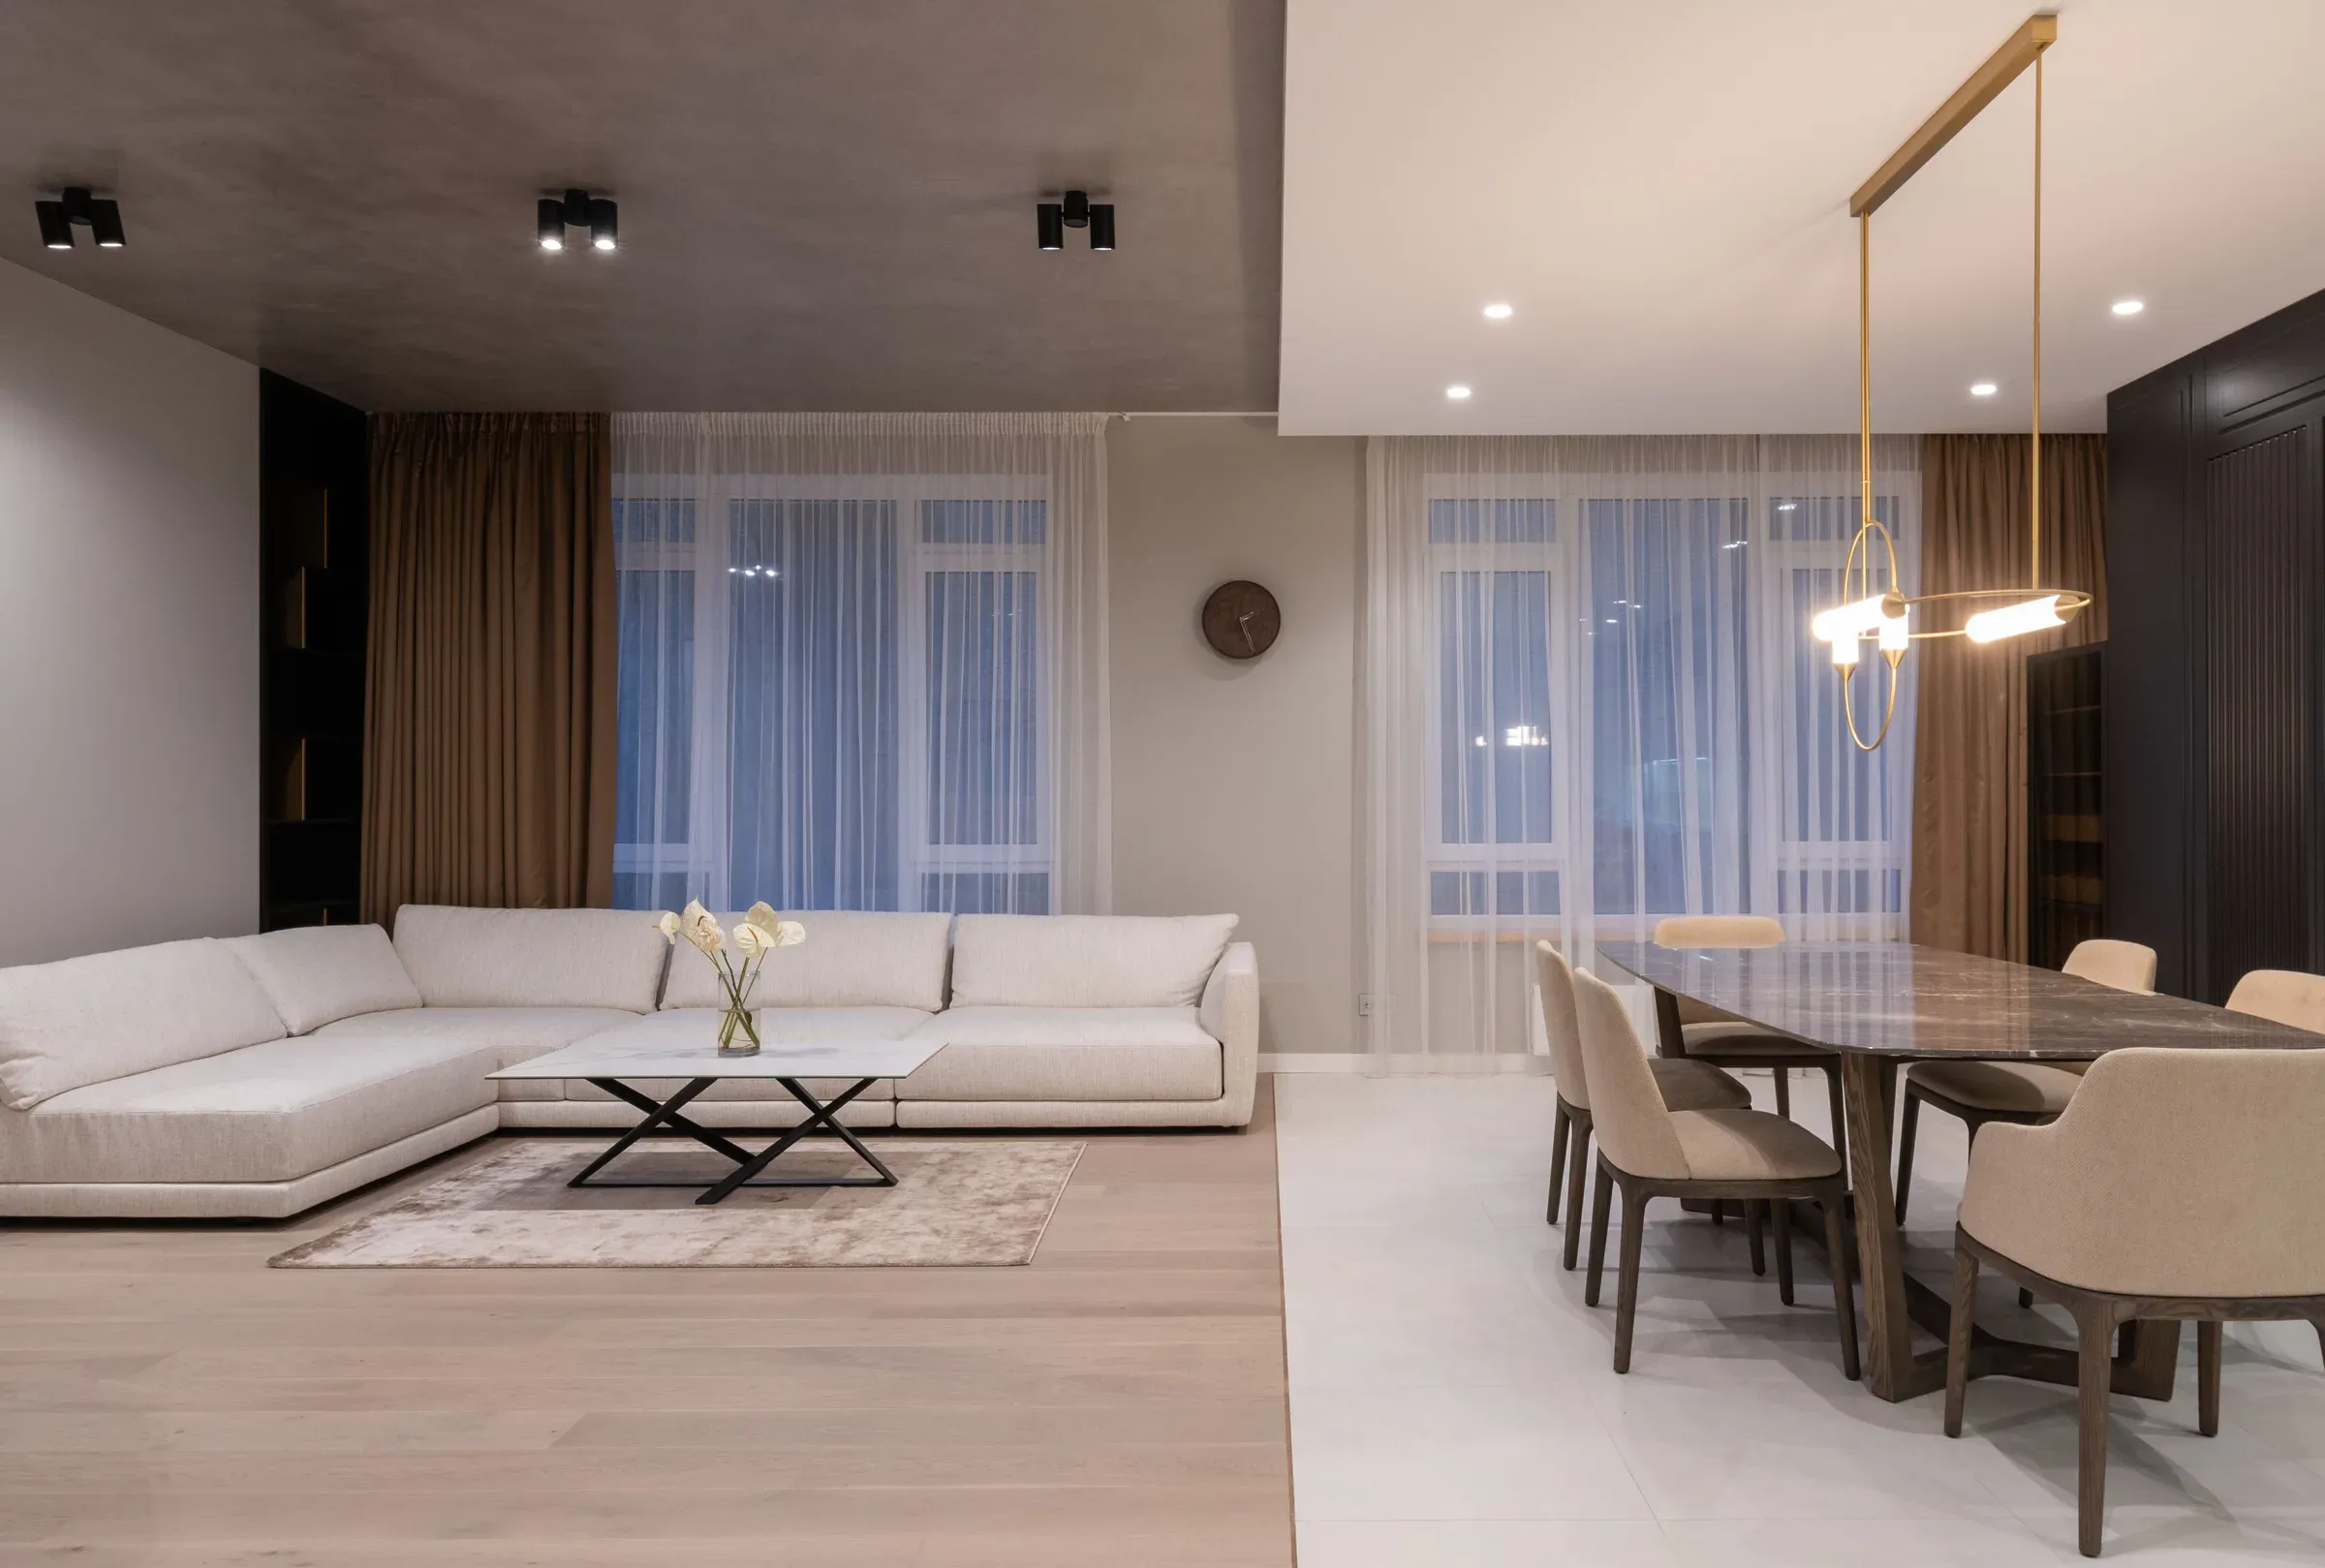
3BHK interior design gives you room to breathe, but also more decisions. With three bedrooms, a larger living and dining area and often a separate pooja or study room, the home can easily feel disconnected if each room is designed separately. The best 3 BHK home design plans the whole flat as one story.
Here are 12 ideas for a 3 BHK, room by room.
InspirationUse a partition, rug or ceiling change to separate living and dining in the larger hall.
 Inspiration
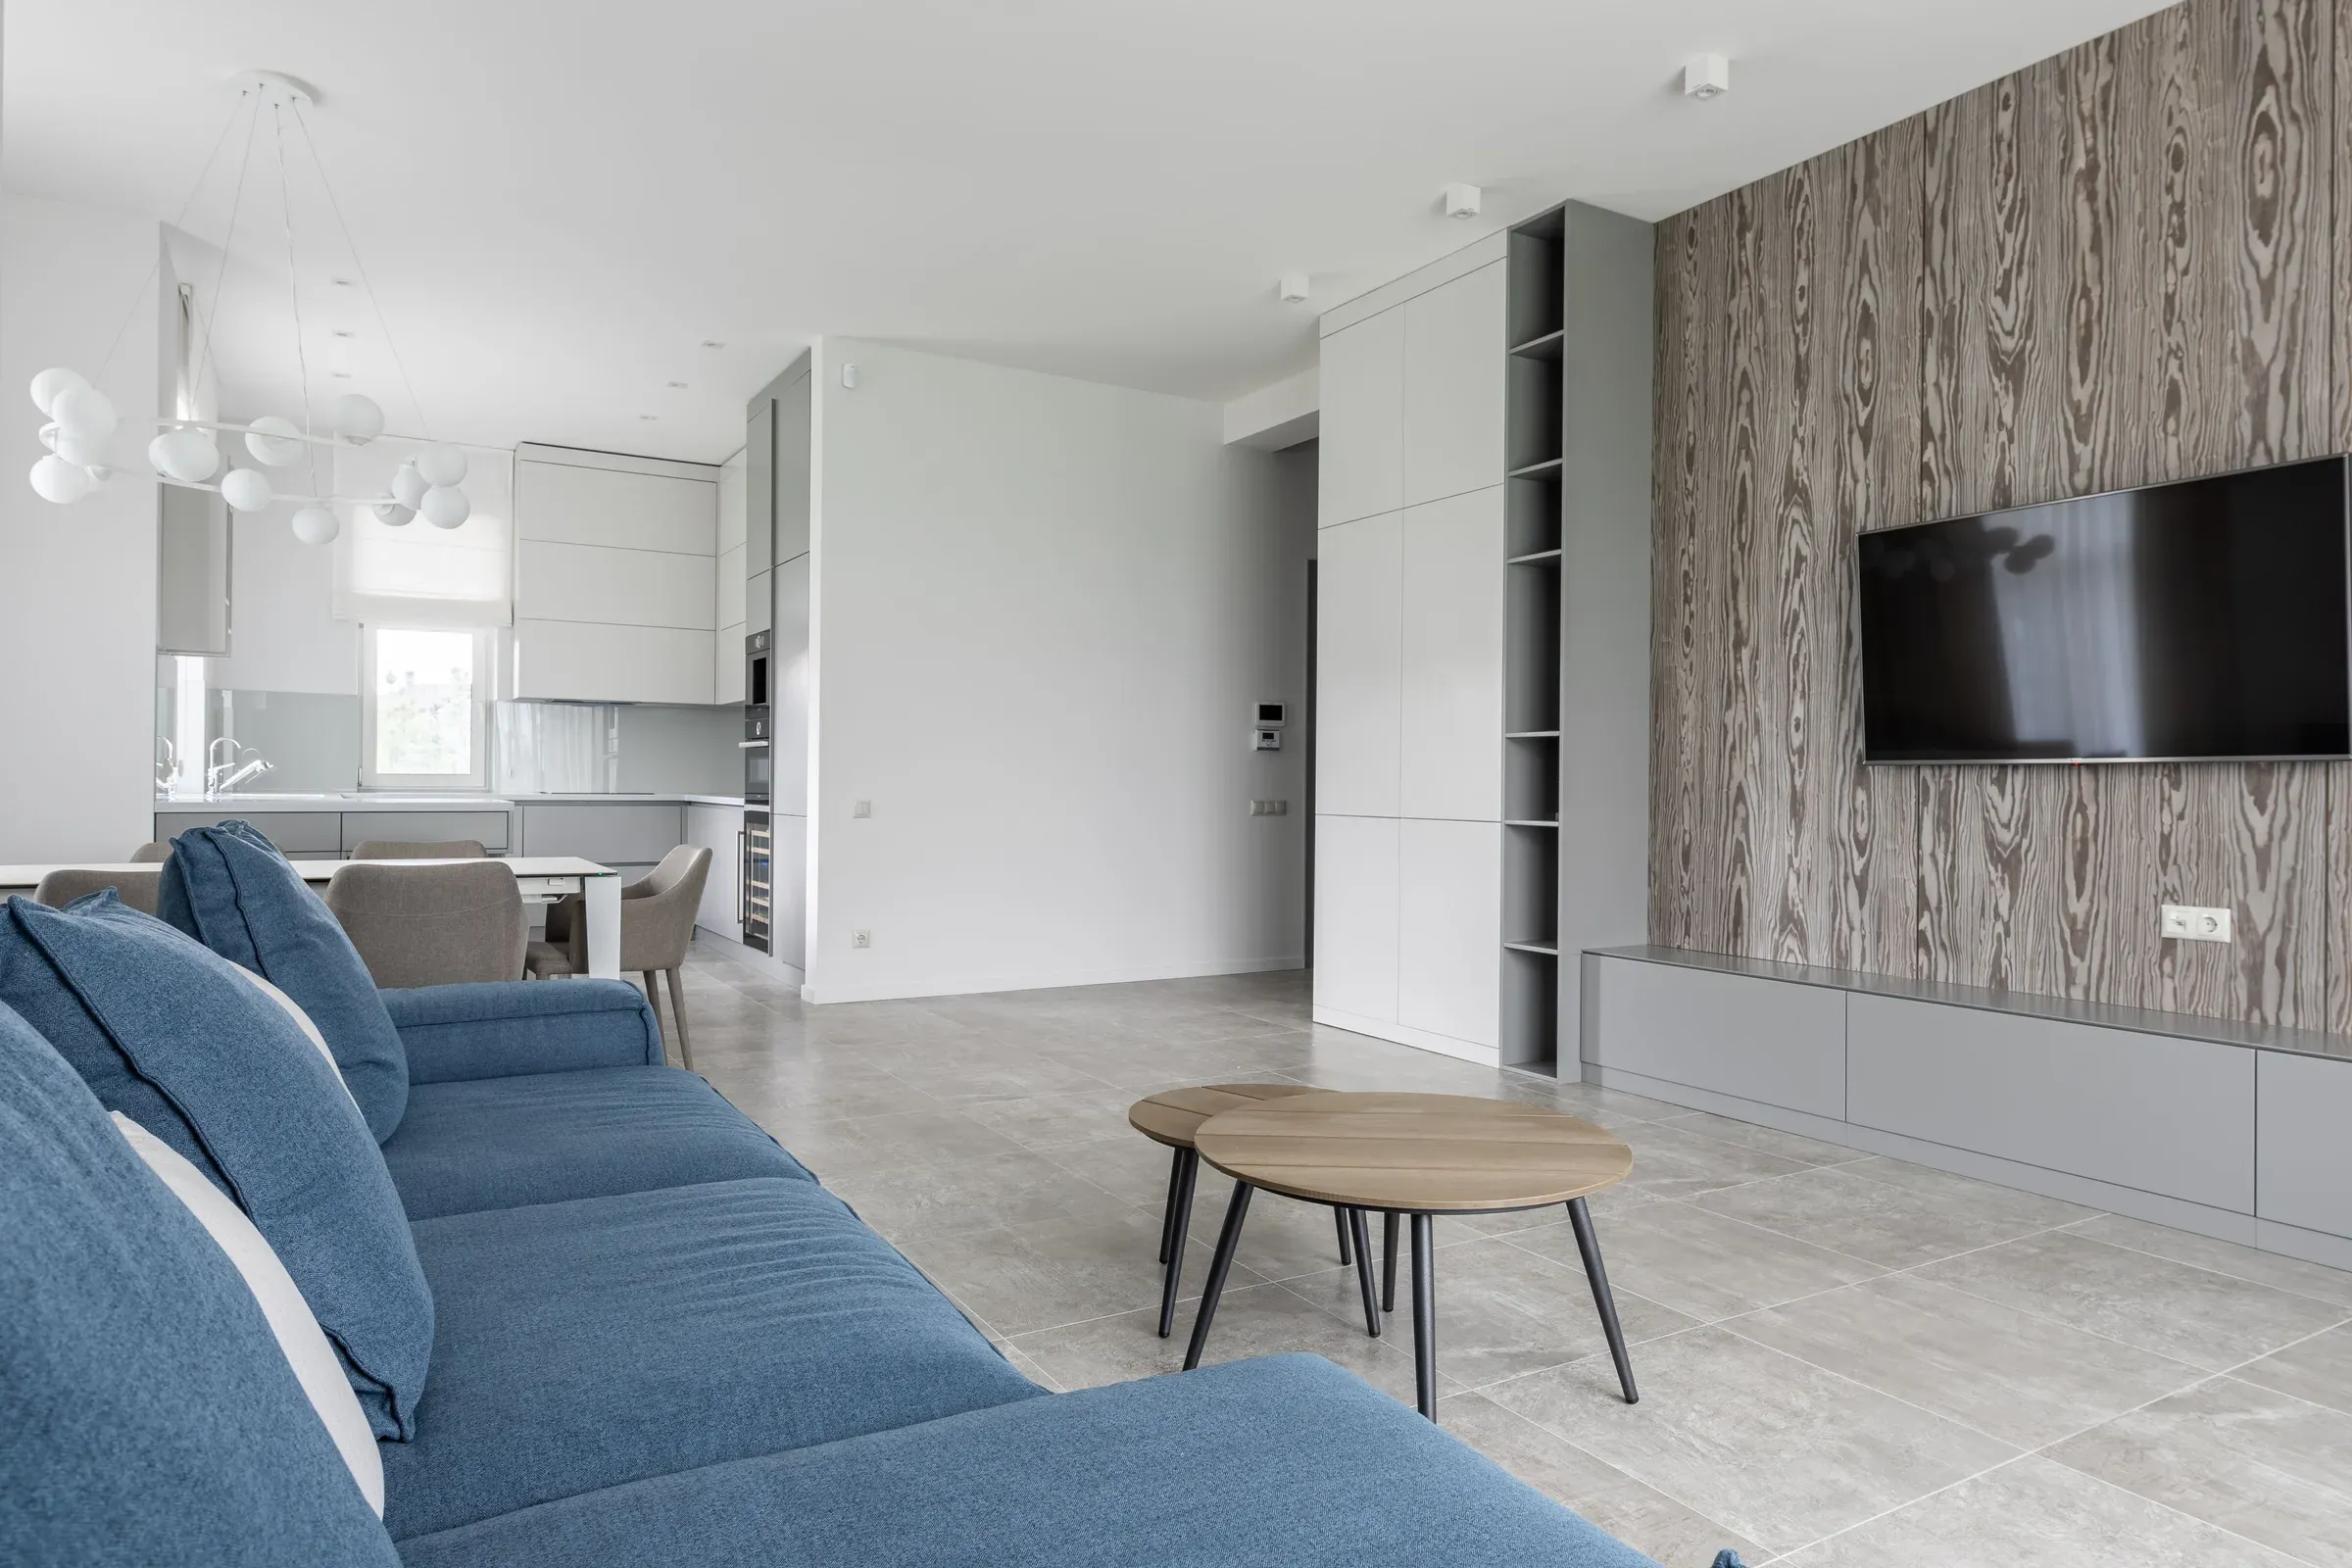
A panelled TV wall with storage and lighting anchors the living room.
 Inspiration
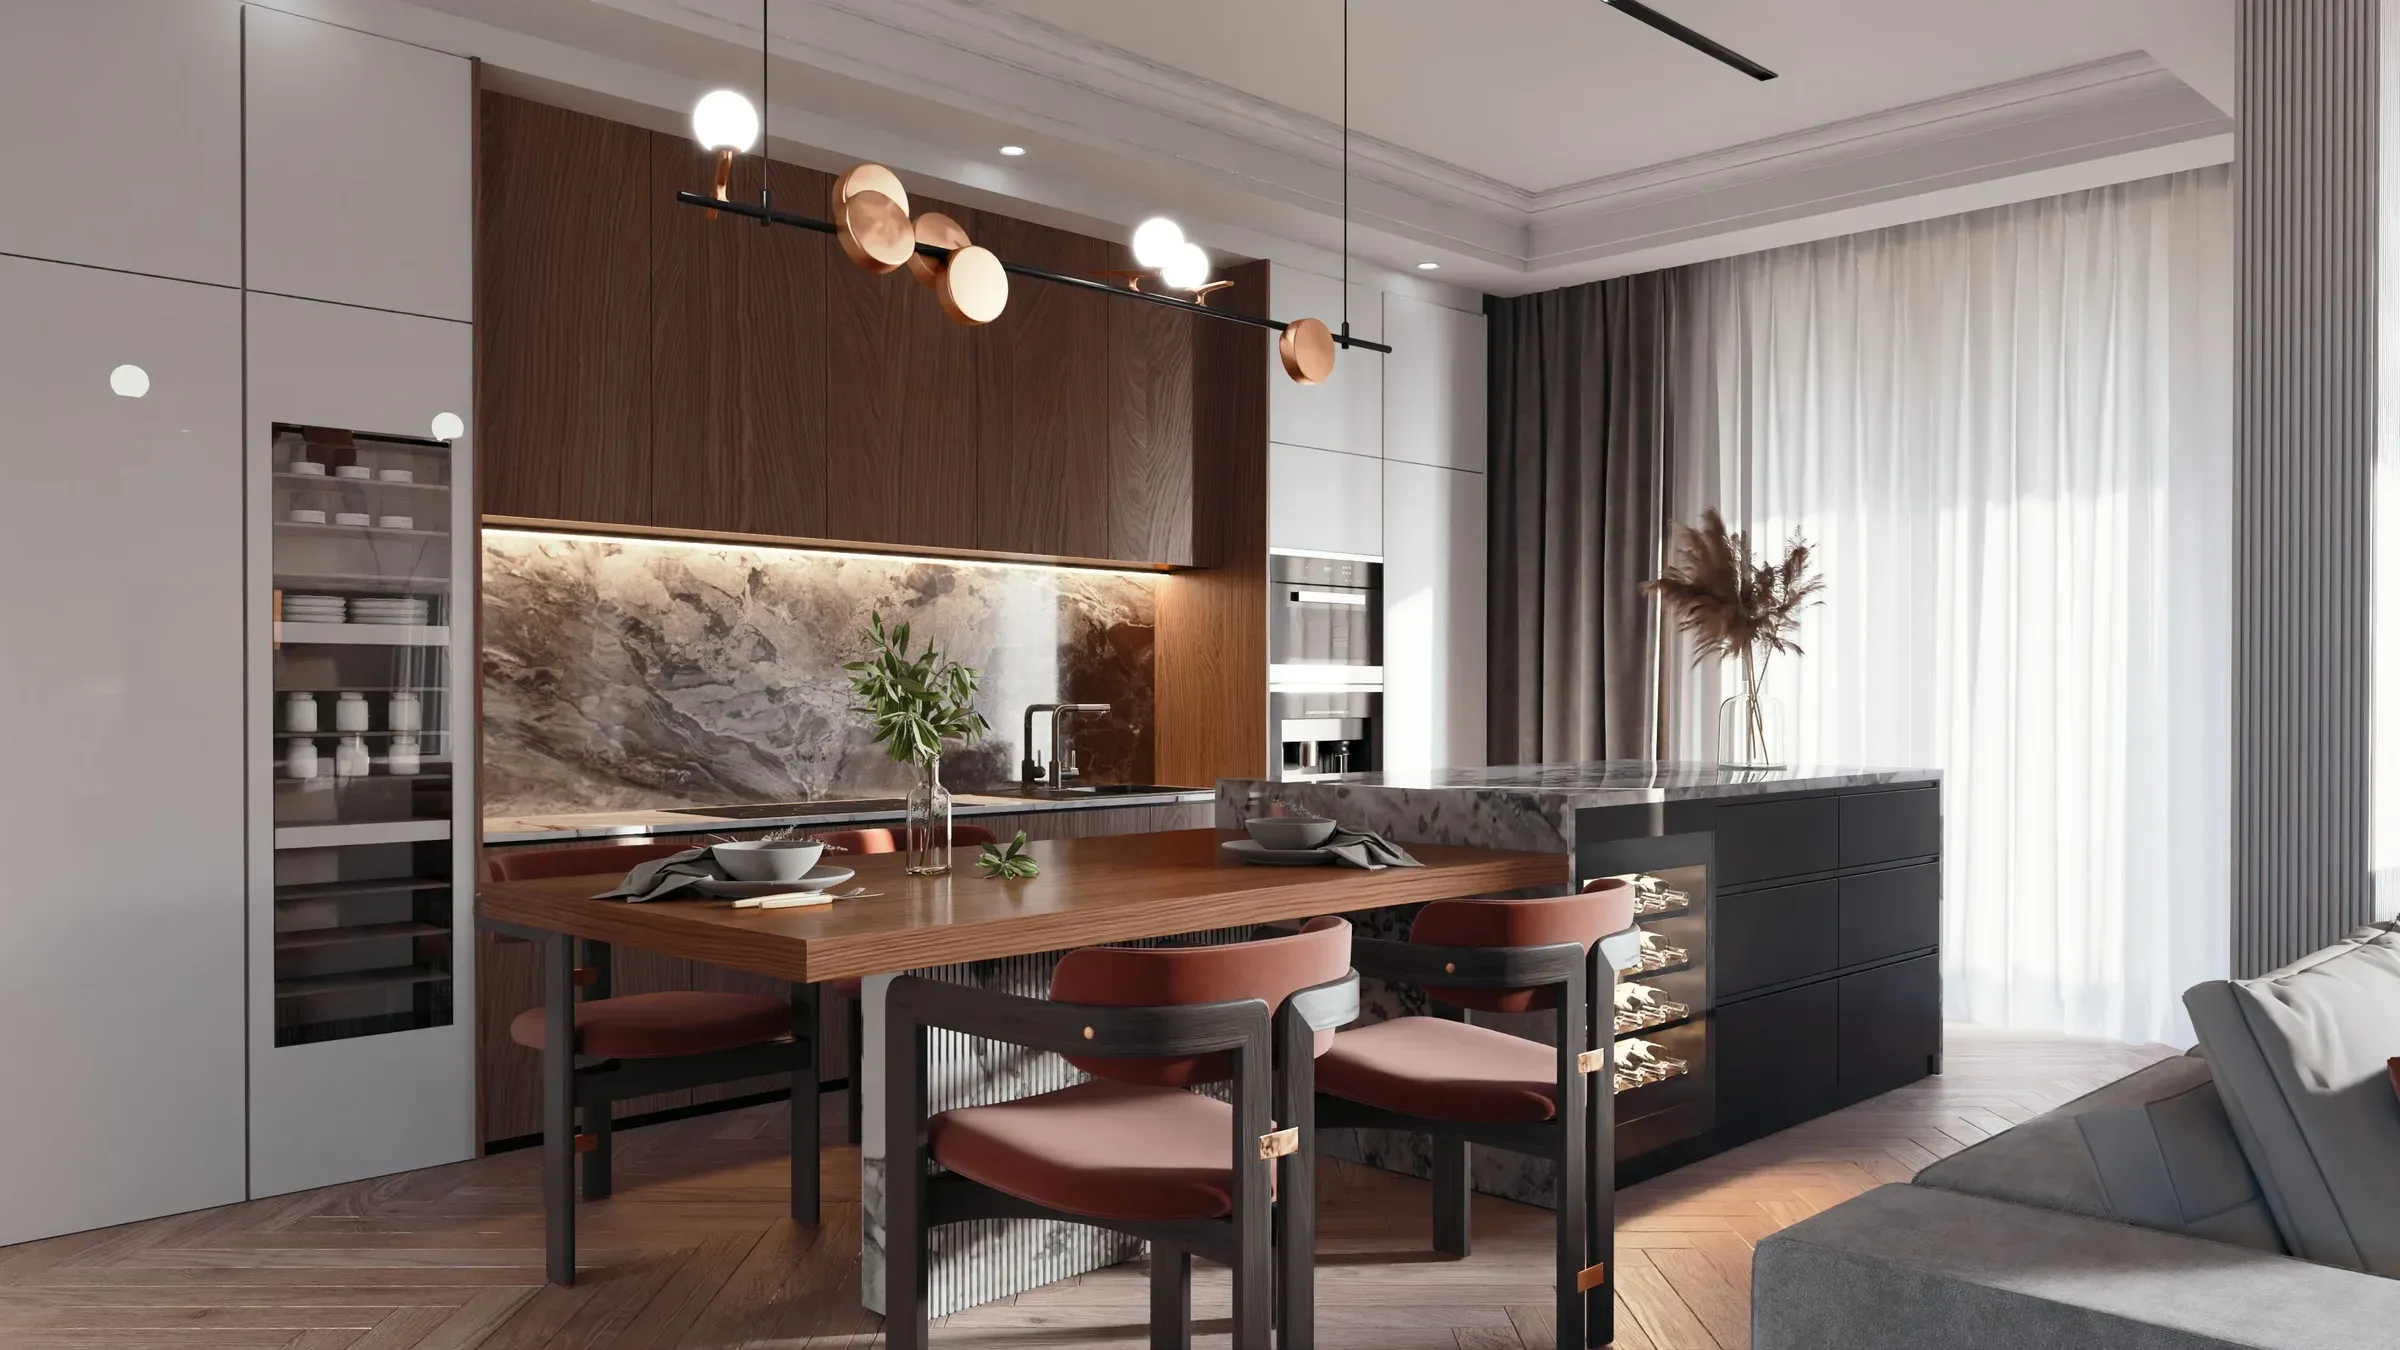
Bigger 3 BHK kitchens can take a U-shape or a small island.
 Inspiration
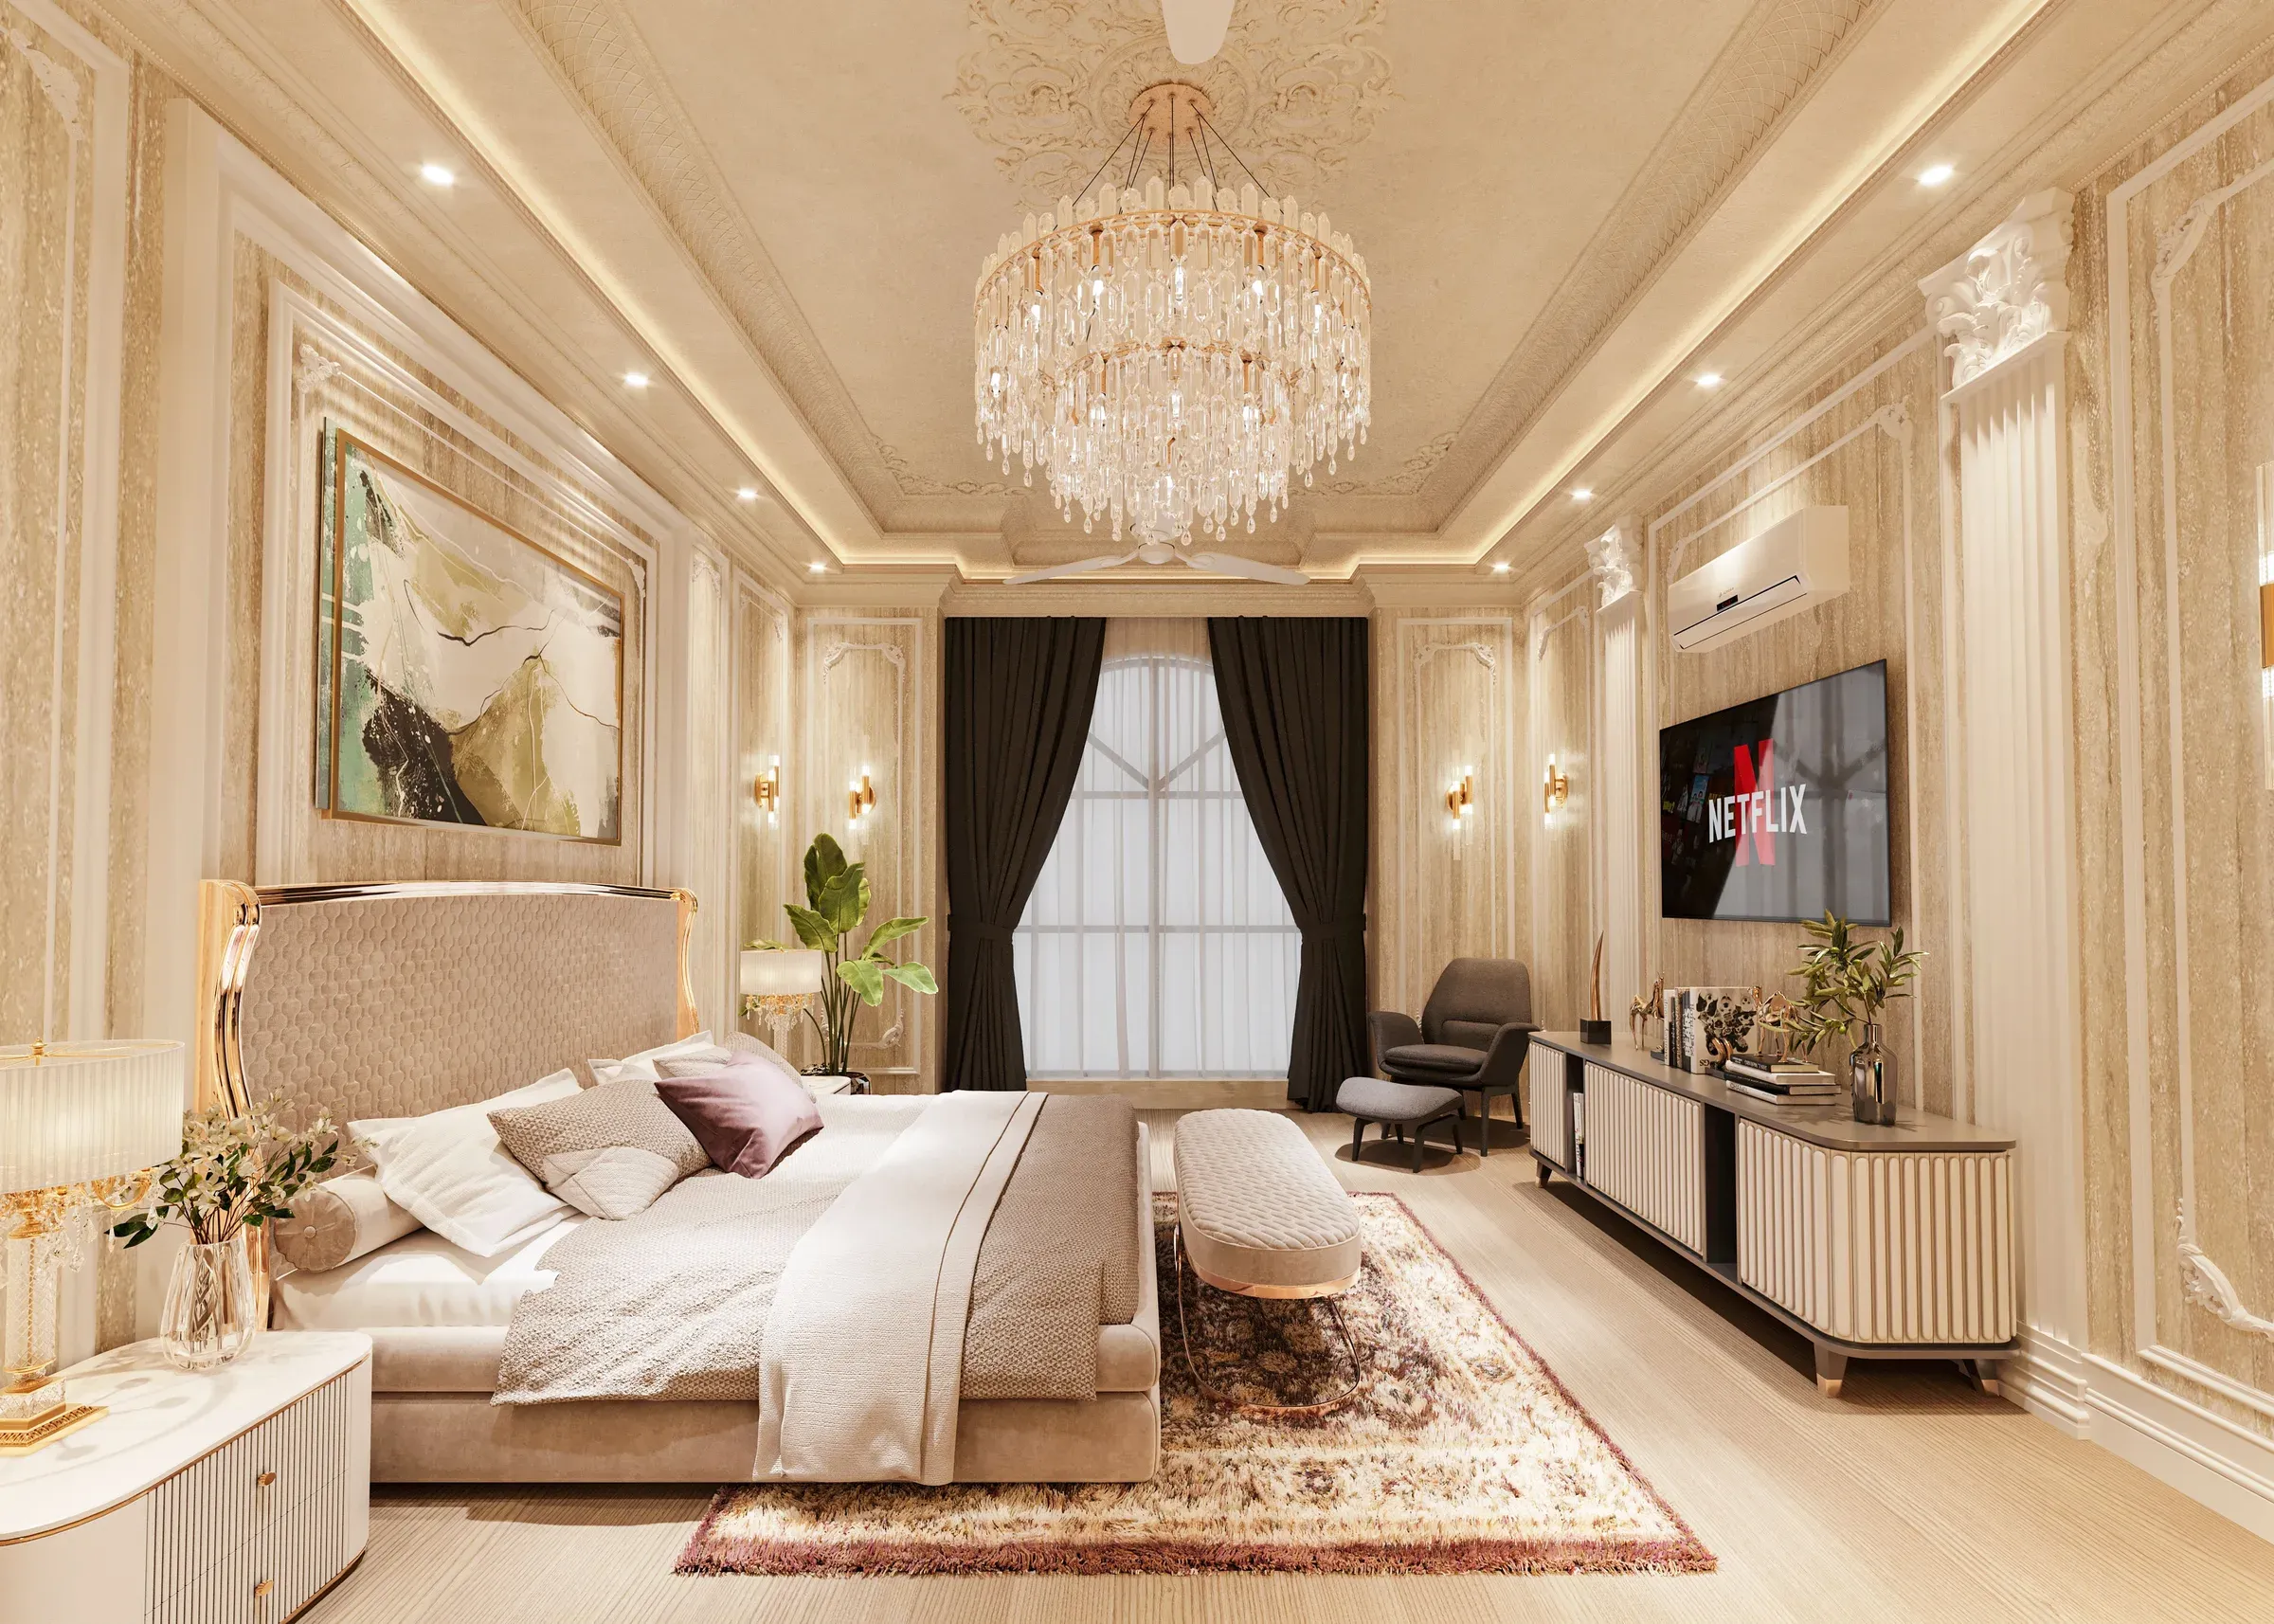
Add a walk-in wardrobe or a dressing unit in the master bedroom.
A dedicated kids room with a study desk and play space.
A calm room with a comfortable bed, easy-reach storage and good lighting for elders.
Many 3 BHKs have space for a proper pooja room with a mandir and storage.
A study nook in the guest room or a corner of the living area.
Larger halls can take two-level ceilings with cove lighting.
A crockery unit with a small bar section in the dining area.
Keep flooring and main colours consistent across rooms for flow.
Turn a larger balcony into a reading or tea corner.
Planning a full 3 BHK? Our interior designers in Kolkata can design every room and coordinate the work end to end.
FAQs
It depends on scope and materials. We give an itemised quote after a site visit.
Use consistent flooring and a shared colour palette, and repeat materials like wood tones across rooms.
If space allows, a small dedicated room or a niche with a door works well. Otherwise, a mandir unit in the living or dining area.
Design takes a few weeks; manufacturing and installation follow on a written schedule.
Ready to plan your home?
Book a free consultation with a designer. No obligation, no pressure.