 Inspiration
01Floating staircase
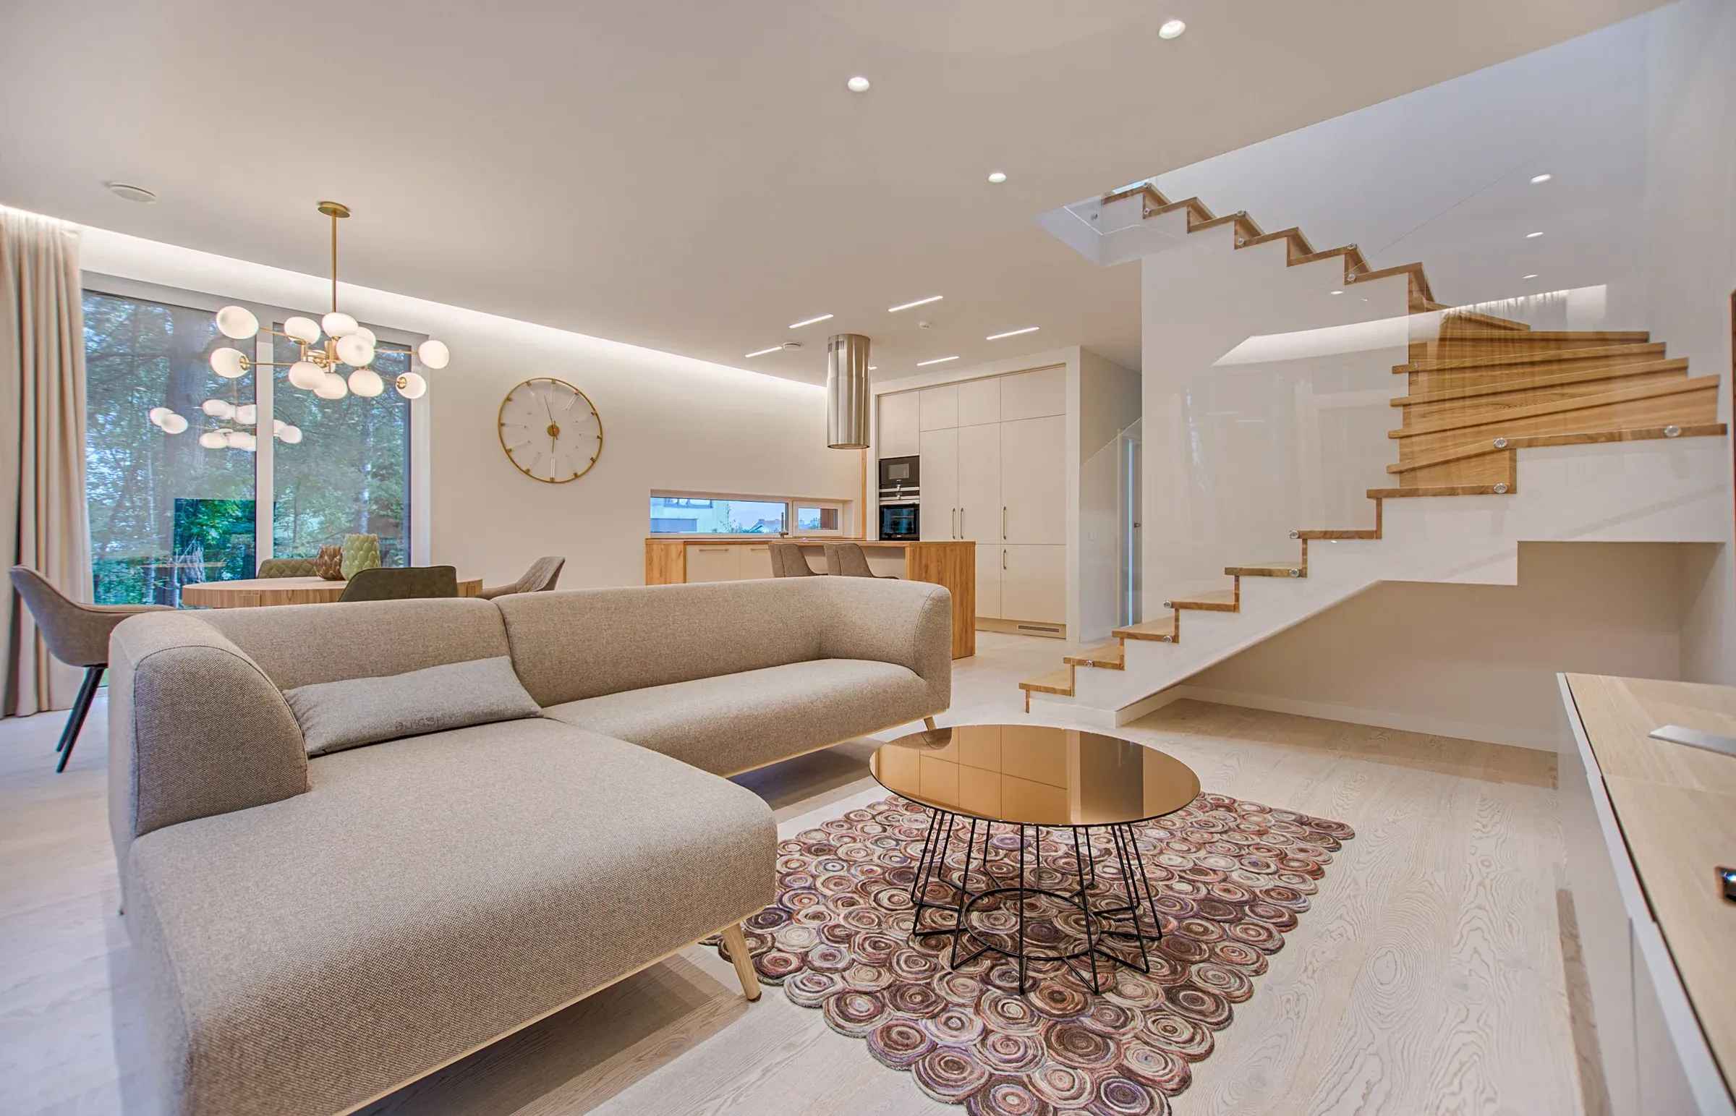
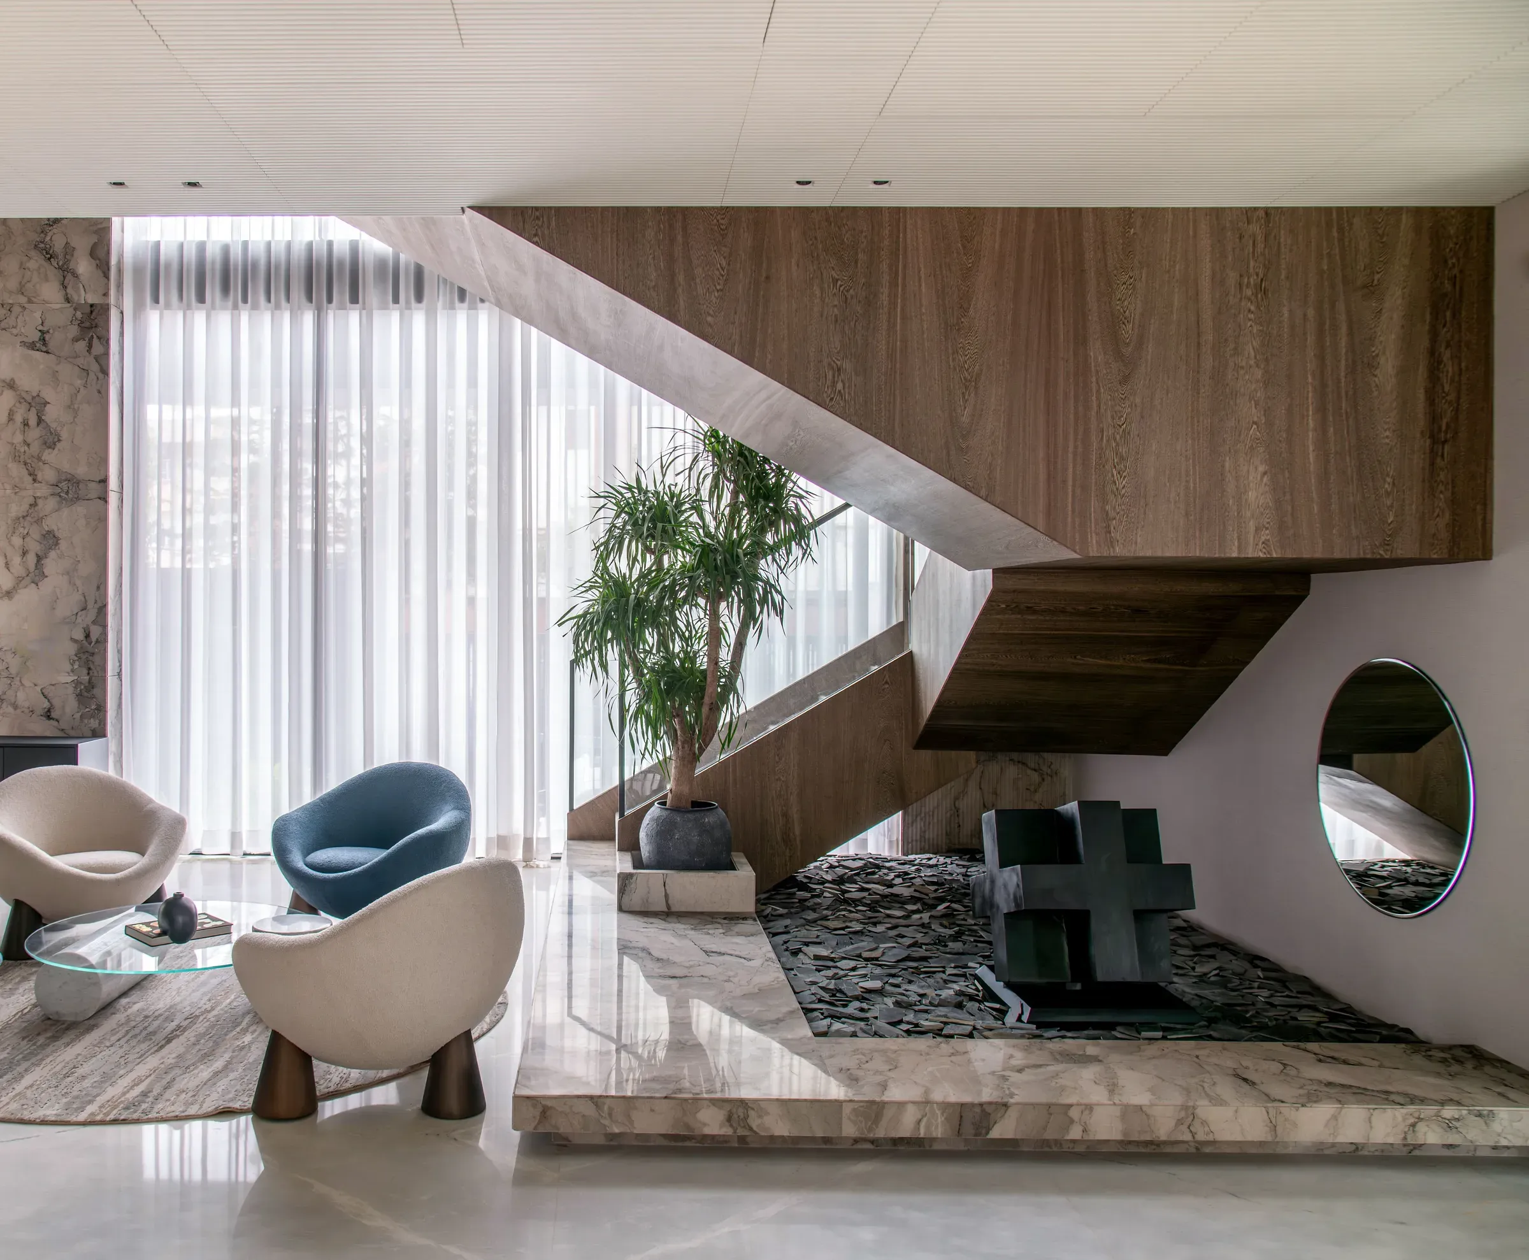
Cantilevered wooden treads with a glass railing make the staircase a sculpture.
How to design a duplex so both floors feel connected, with the staircase and double-height spaces as stars.
 Inspiration
Duplex house interior design brings unique opportunities: a staircase that becomes a feature, double-height ceilings, and a natural split between public spaces below and private ones above. It also brings challenges, like lighting tall spaces and keeping both floors visually connected.
Here are 12 duplex interior ideas, also useful for large 4 BHK flat design.
InspirationCantilevered wooden treads with a glass railing make the staircase a sculpture.
 Inspiration
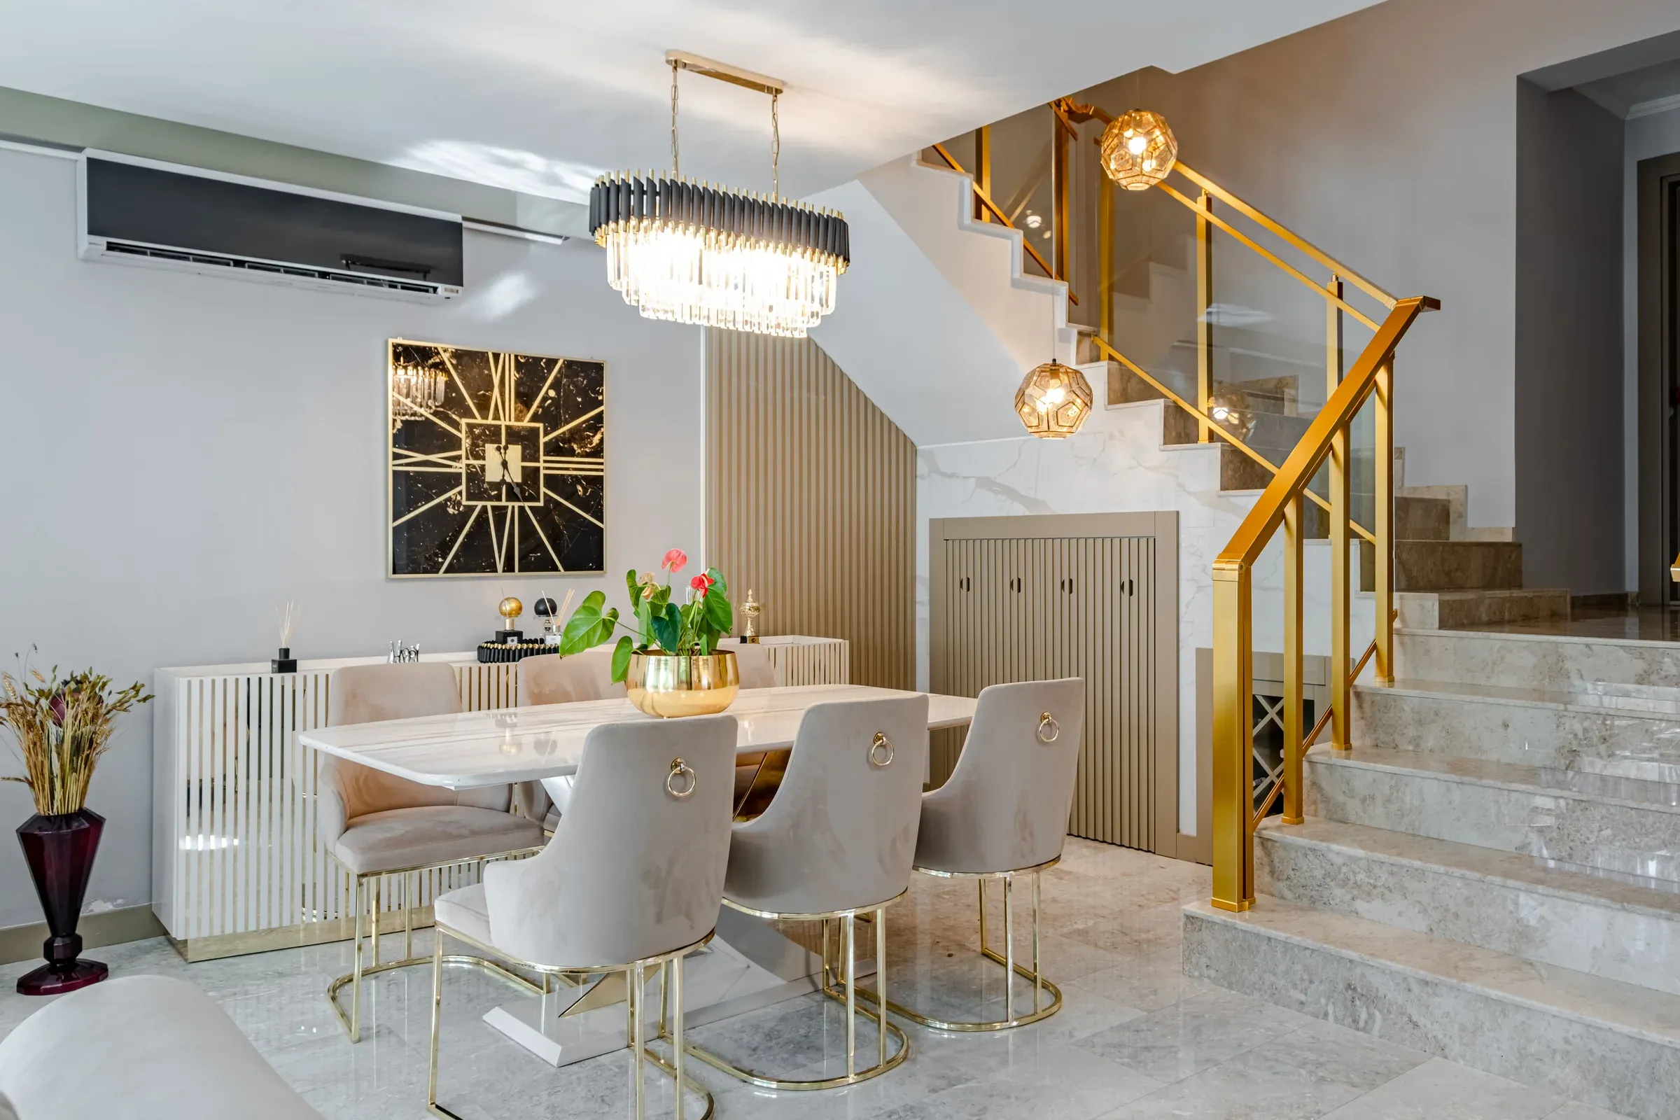
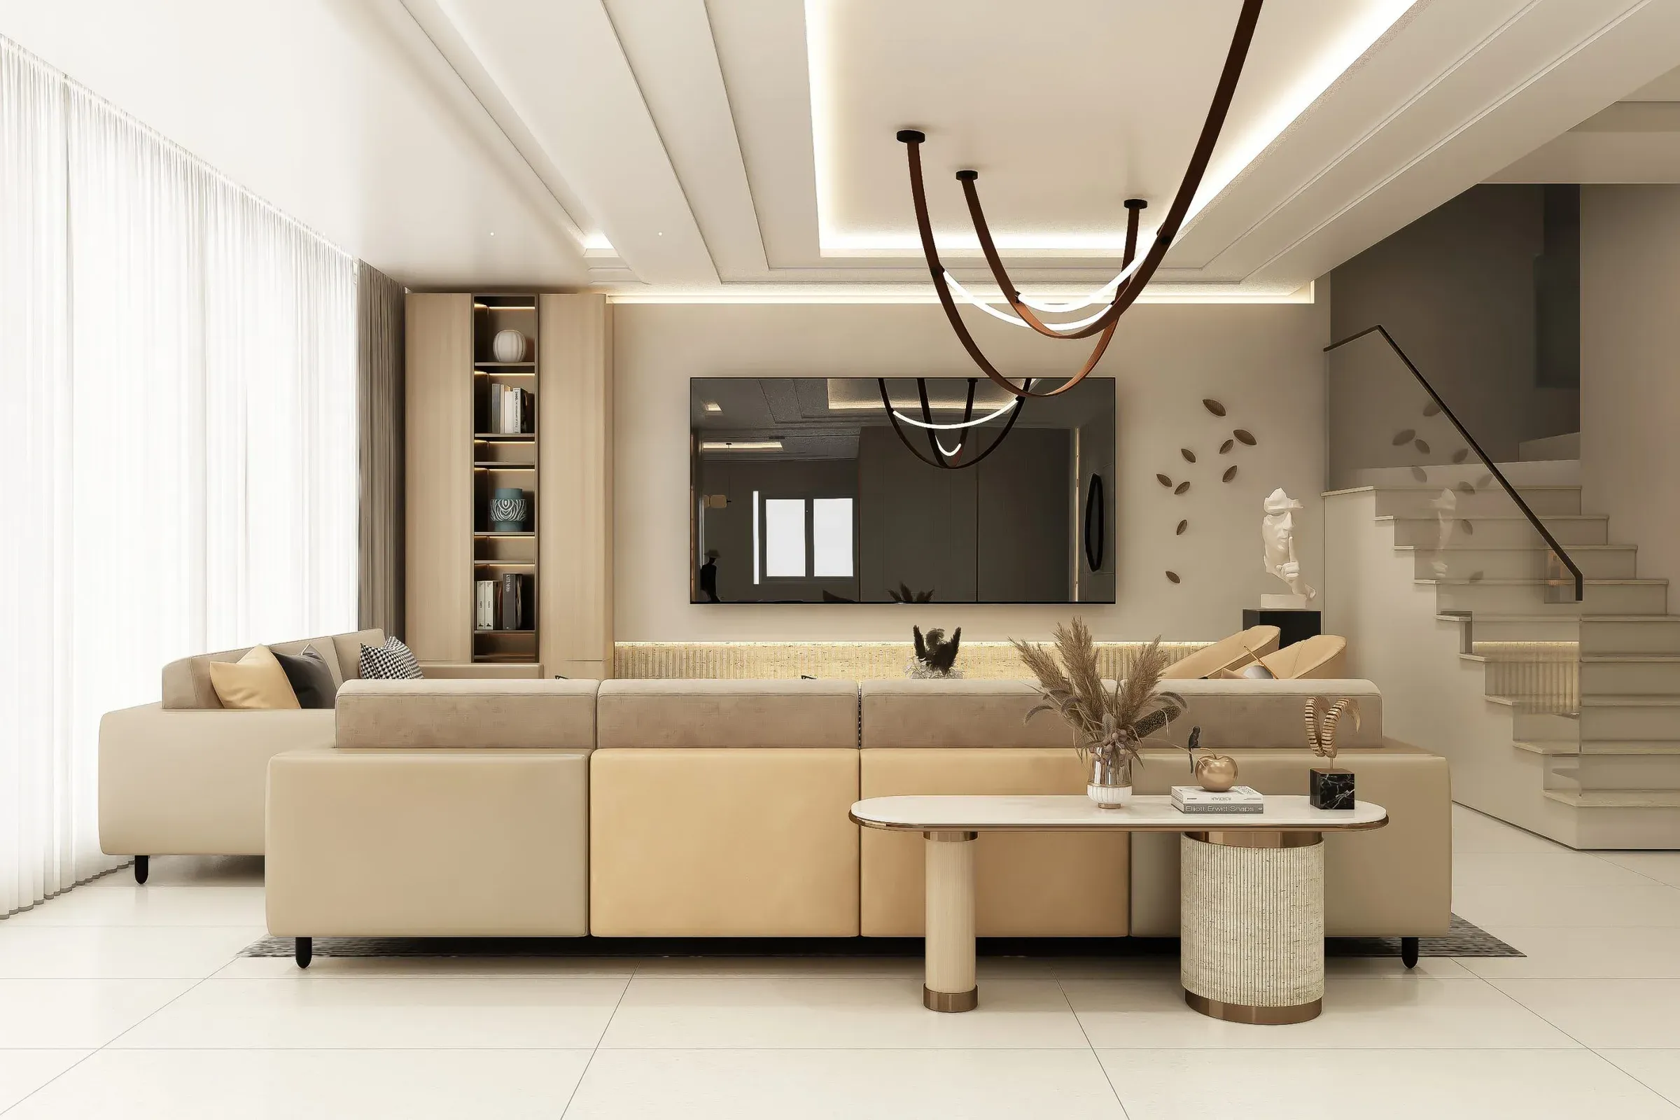
Tall windows and a statement chandelier make the most of double height.
 Inspiration
A stone, panelled or gallery wall along the staircase draws the eye up.
 Inspiration
Drawers, a bar or a reading nook use the space under the stairs.
Keep living, dining, kitchen and a guest room below; family bedrooms above.
An open mezzanine overlooking the living room makes a great study or family lounge.
A long pendant or cluster light hung through the double-height space.
Repeat flooring and wood tones upstairs and down for flow.
A second, casual TV room upstairs for the family.
A master bedroom with walk-in wardrobe and en-suite bathroom upstairs.
Many families prefer the mandir on the ground floor, in the north-east.
Motorised or ceiling-mounted curtains for double-height windows.
Designing a duplex or a large 4 BHK? Our interior designers in Kolkata can plan both levels as one home.
FAQs
Start with the staircase, keep public spaces downstairs and private ones upstairs, and connect both floors with shared materials and colours.
Use a long statement pendant, wall lights at mid-height and cove or spotlights above. Layering avoids a dark upper area.
Storage drawers, a bar unit, a reading nook, a small powder room or an indoor garden.
Yes, a 4 BHK is on one level, but many ideas like zoning, consistent materials and a family lounge apply to both.
Ready to plan your home?
Book a free consultation with a designer. No obligation, no pressure.